Skip to content
Nil Art Decor

Interiors

The difference is in the setting out

Anyone can stick a tile to a wall. What separates a good tiling job from an average one is the setting out — where the full tiles start, where the cuts fall, and whether the grout lines line up around a corner and across a floor.

Tiling

Setting out and substrate

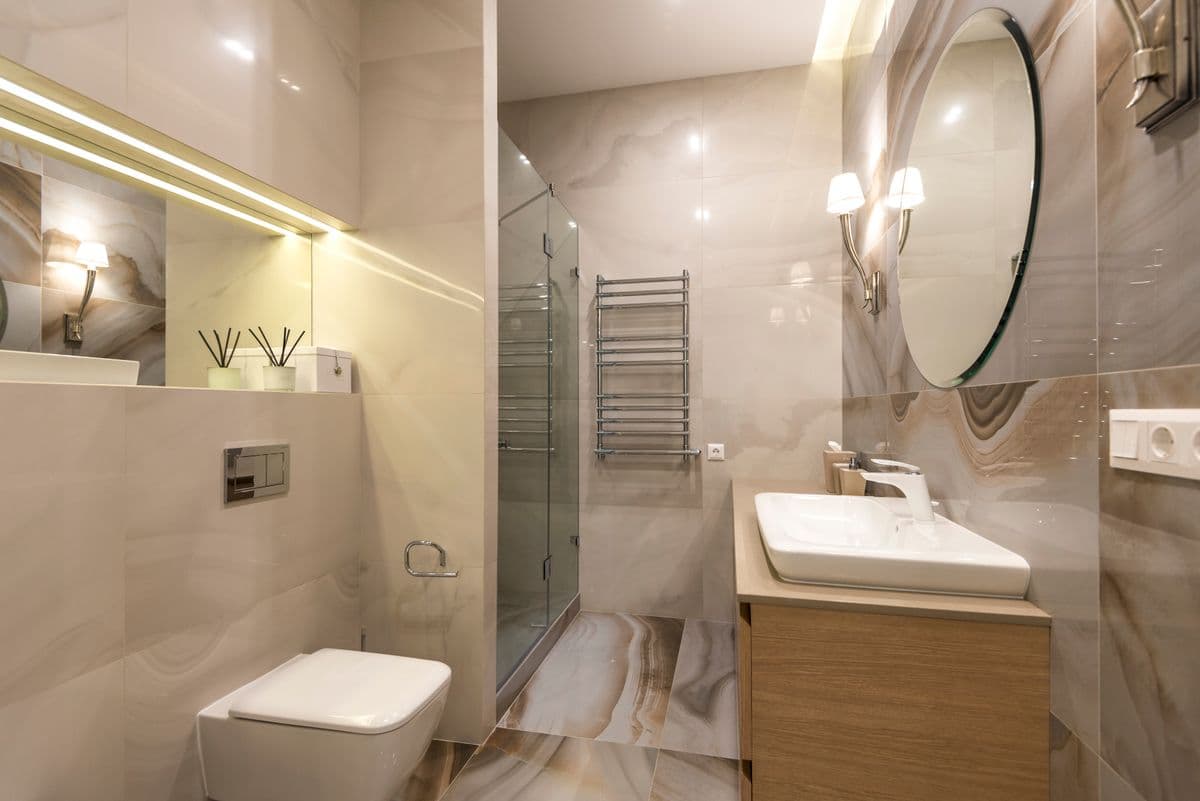
Before a single tile is fixed we dry-lay and set out, so you do not end up with a sliver of a cut tile in the most visible corner of the room. Around windows, niches and shower controls we plan the layout to keep cuts symmetrical and off the eye line.

The substrate matters as much as the tile. Floors need to be rigid enough for the format — large-format porcelain over a bouncy timber floor will crack the grout and then the tile. We overboard, prime and level as needed rather than tiling straight onto something that is not up to it.

Wet areas

In showers and wet rooms the tanking behind the tile is what actually keeps water out of the structure — the tile and grout are not waterproof on their own. We tank walls and trays properly, dress the corners, and use the correct movement and sealant joints where planes meet.

We also fit underfloor heating beneath tiled floors, with the mat or cable set into a levelling compound so it is fully encapsulated and the floor heats evenly rather than in stripes.

How it runs

Our approach to tiling

  1. 01

    Set out

    We plan the tile layout around the room's focal points so cuts land discreetly and grout lines align across corners.

  2. 02

    Prepare and tank

    Substrates are levelled, primed, and — in wet areas — fully tanked before any tile goes up.

  3. 03

    Fix, grout and seal

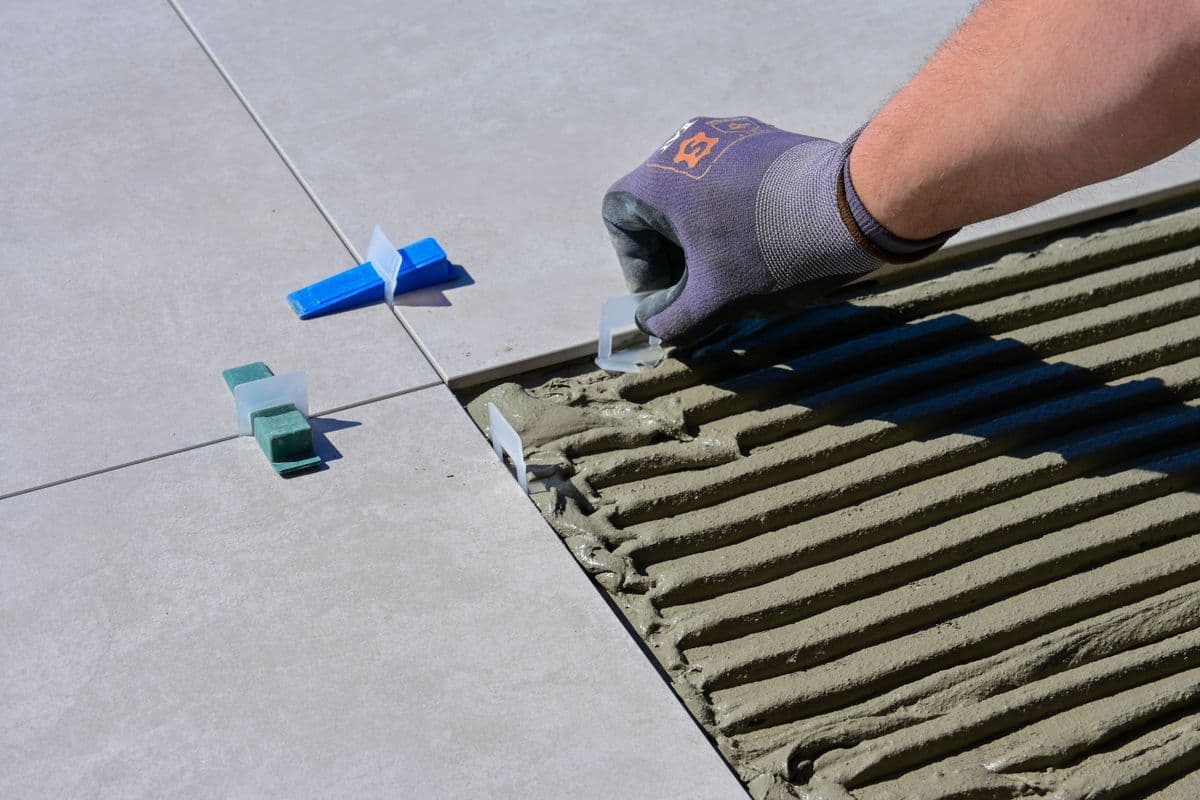
    Tiles are fixed, left to cure, then grouted and sealed with the correct movement joints at every change of plane.

Recent work

A job like yours

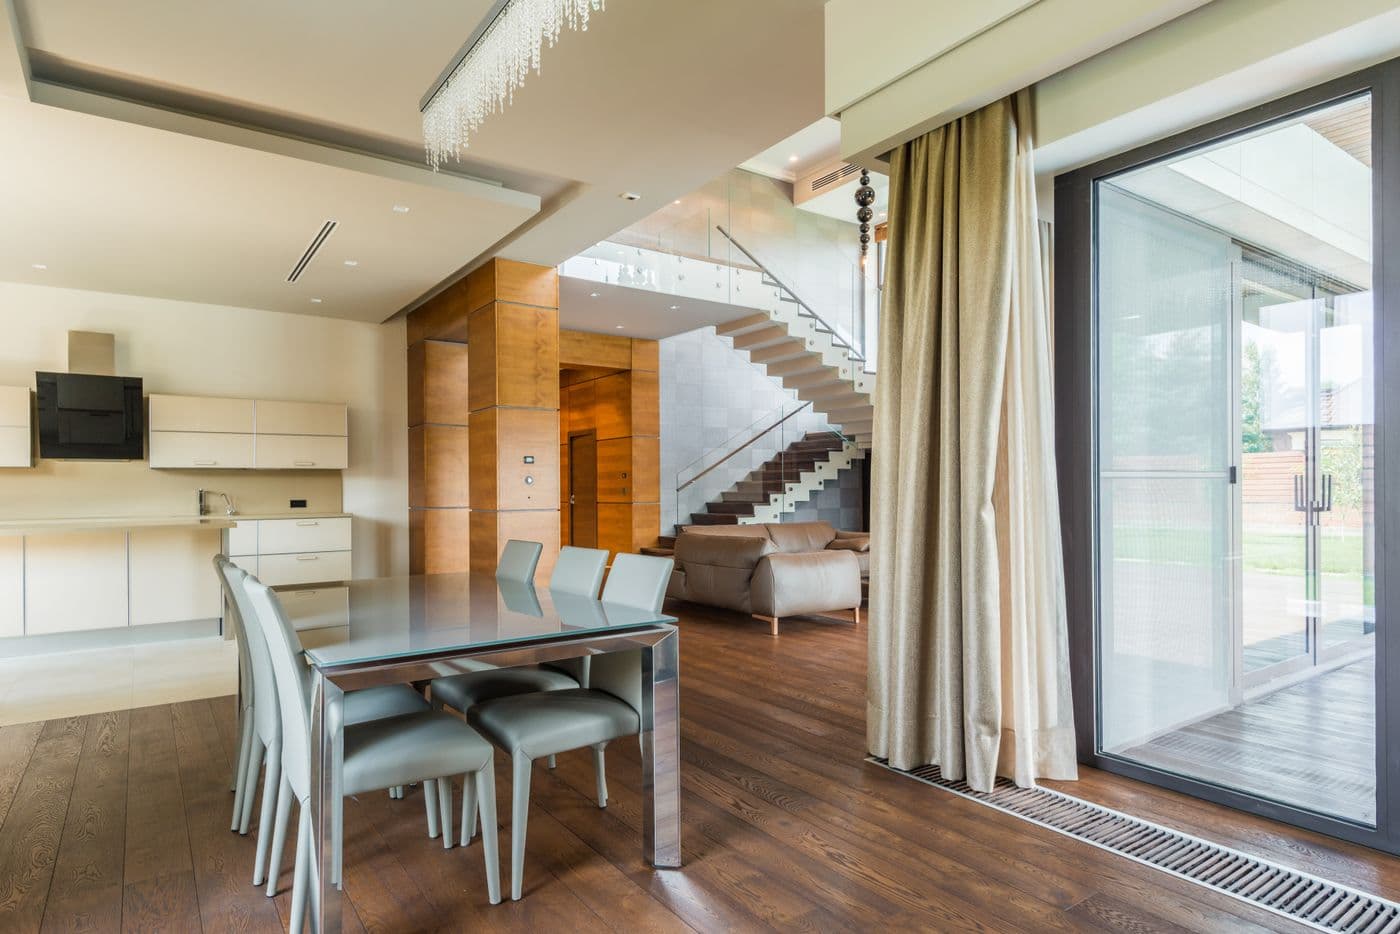
Finished open-plan kitchen and dining room with new flooring
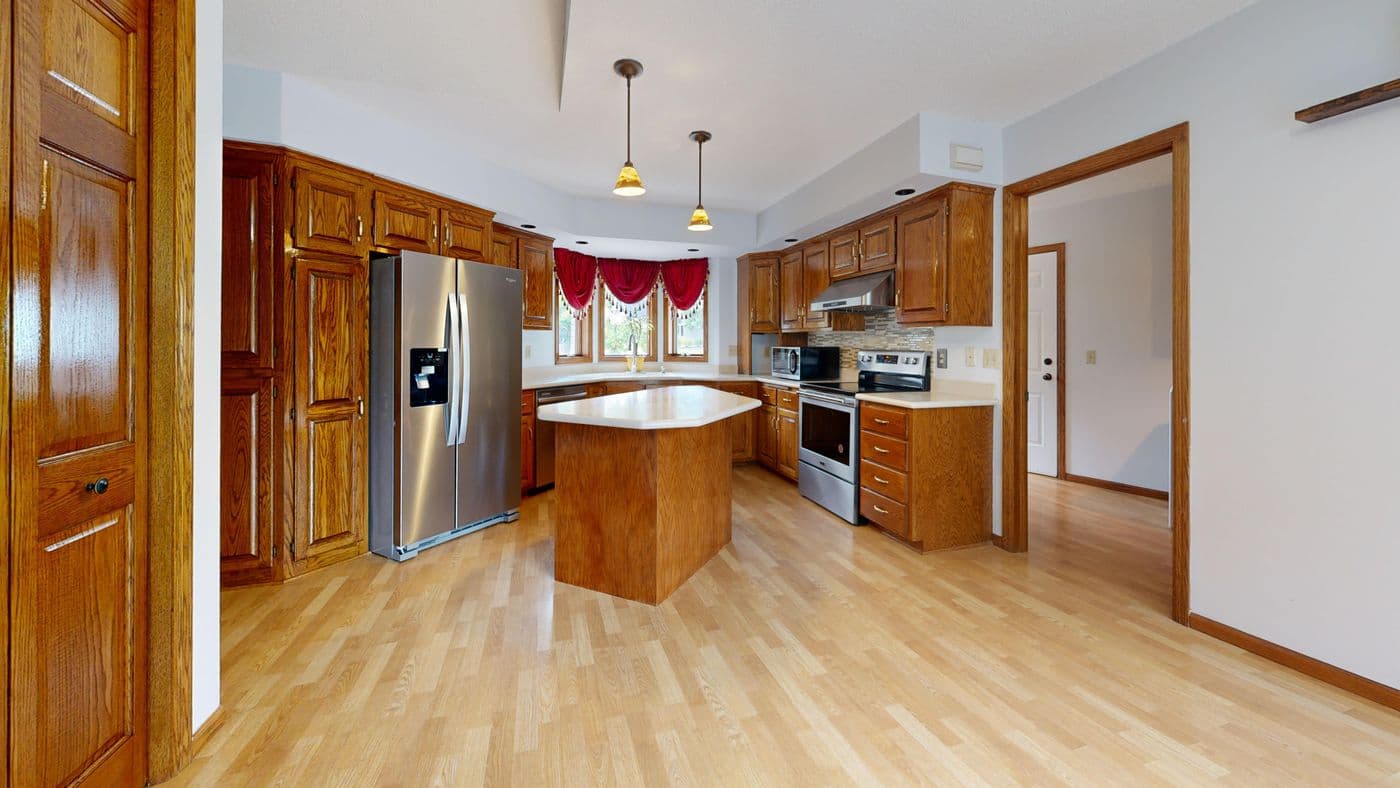
Dated kitchen before the renovation began
BeforeAfter
United Kingdom6 weeksKitchens

Kitchen renovation, opened into the dining room

A dated kitchen replaced end to end: new layout, new engineered wood flooring running through into the dining room, and a full re-plan that let a non-structural partition come out to open the two rooms into one.

  • Existing kitchen stripped out
  • Non-structural partition removed and made good
  • New kitchen supplied and installed, with stone worktops
  • Engineered wood flooring laid through kitchen and dining room
  • Splashback tiling and a full re-wire of the kitchen circuit
Questions

Tiling — the usual questions

Next step

Get a quote for tiling

Tell us roughly what you have in mind and we will arrange a free site visit. No obligation, and no pressure afterwards.

Prefer to talk it through?

+44 7700 000000

Monday – Friday, 08:00–18:00

Request a free quote

The more you tell us, the more accurate the quote. Fields marked * are required.

So we can confirm we cover your area.

We use your details only to respond to this enquiry. We do not pass them to anyone else.

Tell us what you are planning

A free site visit, a written fixed quote, and no obligation to go any further. Most quotes are back with you inside 24 hours.

CallWhatsAppFree quote