Skip to content
Nil Art Decor

Exteriors

One plan for the whole garden, not a list of separate jobs

Most gardens end up as a patio from one year, a fence from another, and planting nobody quite chose. We design and build the whole space as one project (layout, hard surfaces, planting and drainage) so it works together, rather than as a series of unrelated jobs that happen to share a boundary.

Garden Renovation

Design for how the garden will actually be used

We start with how you actually use the space (dining outside, somewhere for children or a dog to run, how much maintenance you realistically want to do) rather than starting from a material or a Pinterest board. That decides the layout: where the dining area sits in relation to the kitchen doors, how much lawn survives, where planting screens a neighbour's window.

A garden has the same sequencing problem as a house: drainage and groundwork have to go in before hard landscaping, and hard landscaping before planting, or you end up redoing something because it was built in the wrong order. Running it as one project under one plan means that sequence is fixed once, not negotiated between separate contractors.

Drainage, surfaces and planting that lasts

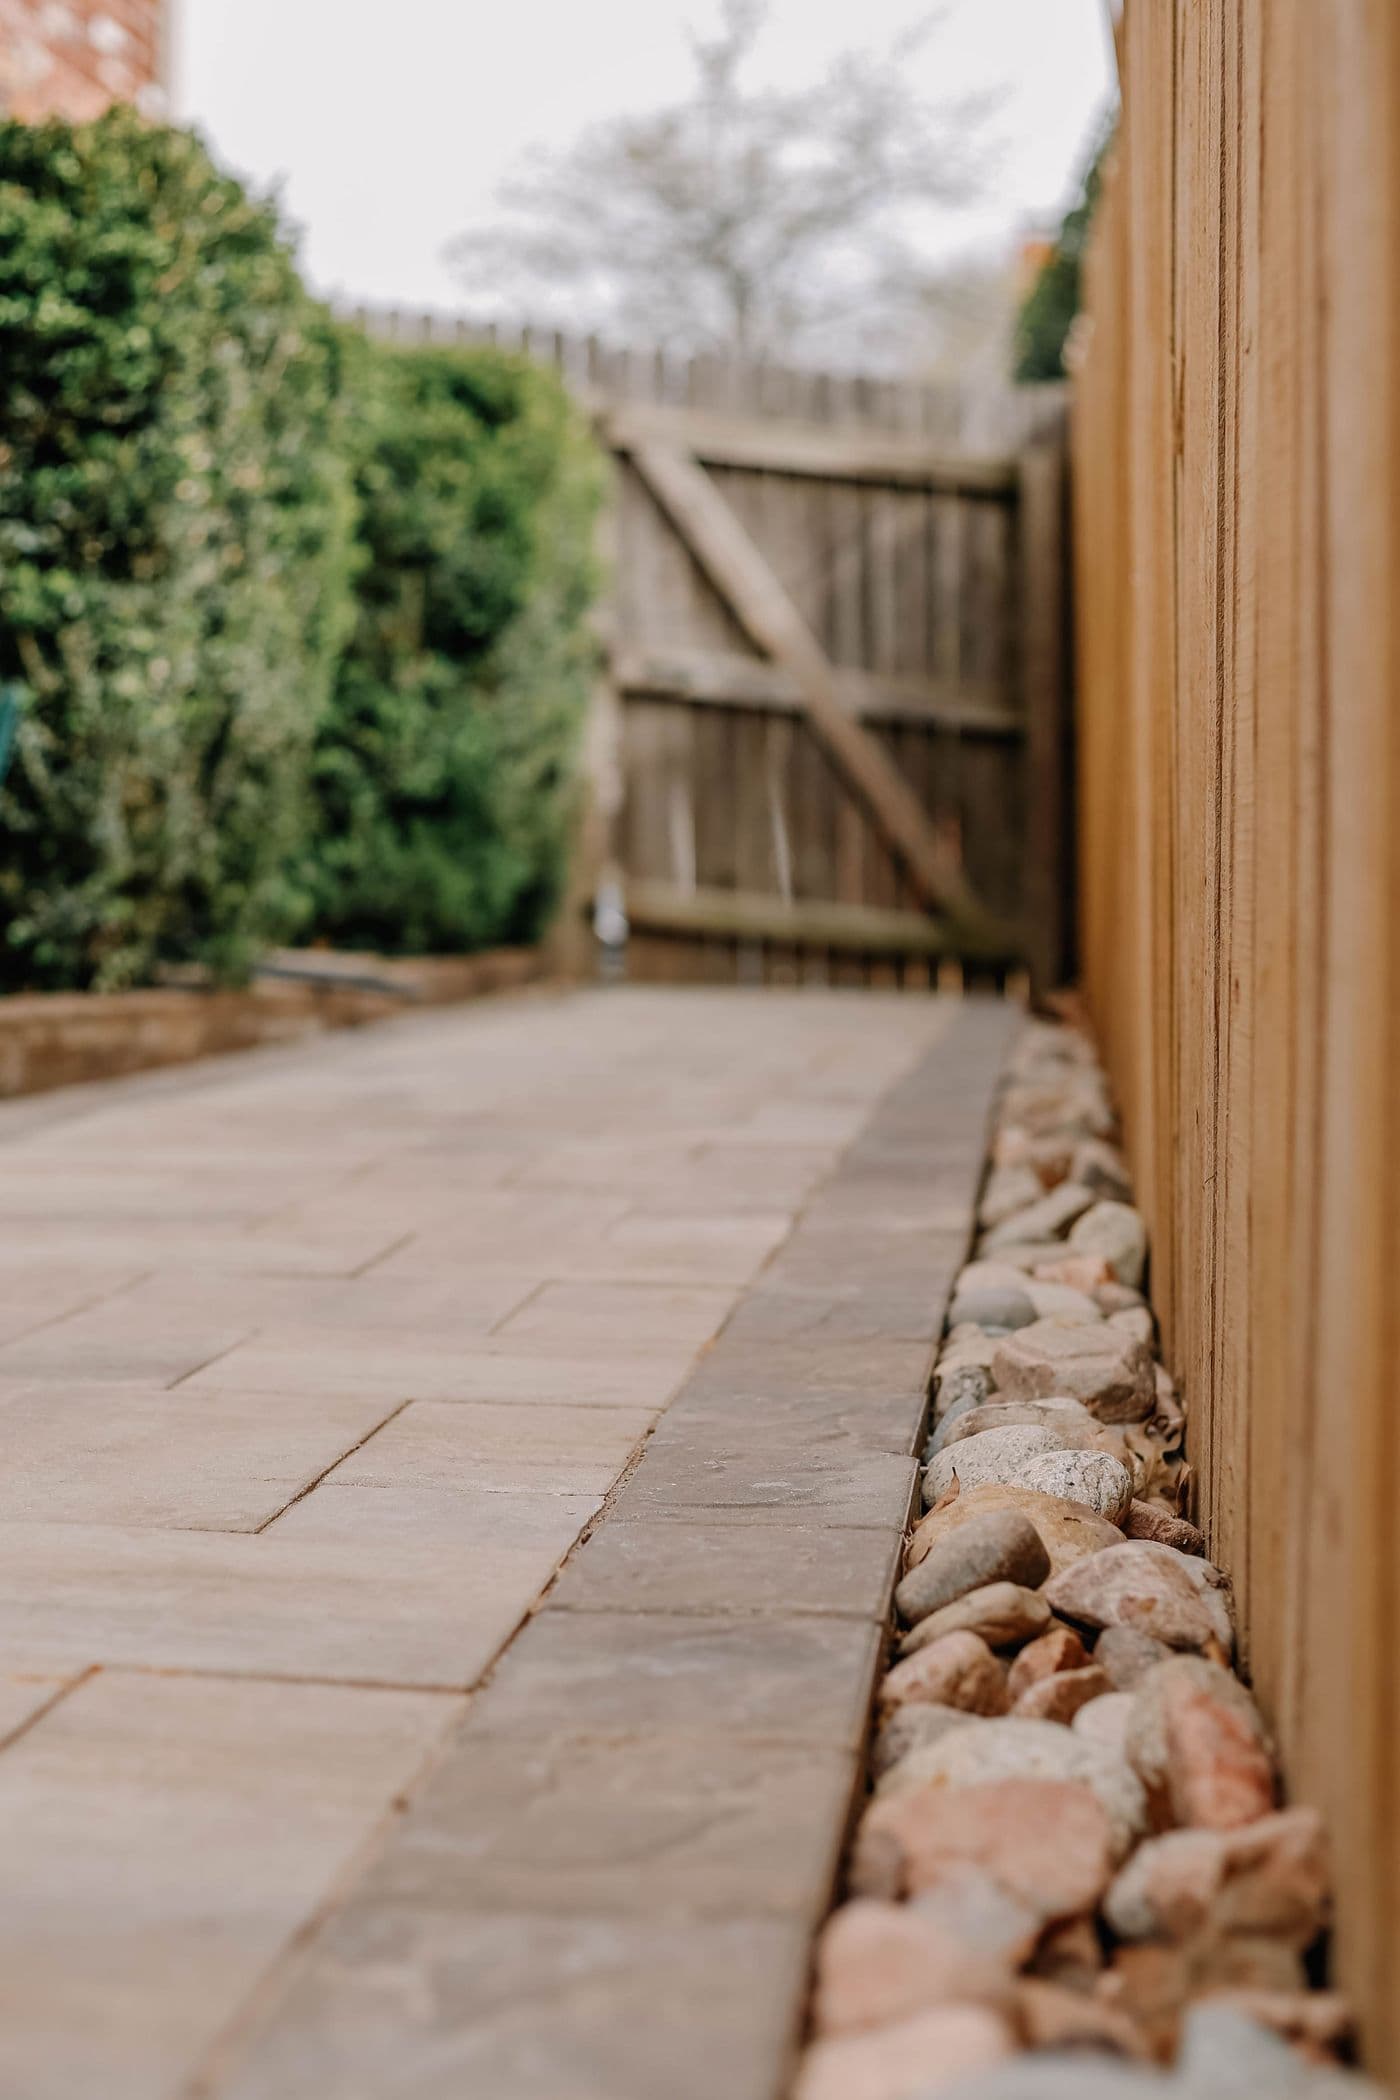
Any paved area against the house has to fall away from the building and sit at least 150mm below the damp-proof course, or you have created a damp problem in the wall behind it. Patios and terraces are laid on a properly compacted sub-base with a full mortar bed and the correct falls. Laid on sand over soft ground, they sink unevenly within a couple of winters, which is the most common failure we are called out to fix.

Planting is chosen for the aspect and soil you actually have, not the picture in the catalogue: a scheme that ignores a north-facing wall or heavy clay looks right for one season and then starts dying back. Irrigation, outdoor lighting and power are planned in from the start so the garden stays usable into the evening and does not need cables chased in later.

How it runs

Our approach to garden renovation

  1. 01

    Survey and design

    We look at aspect, levels, soil and drainage, then design the whole garden as one layout: surfaces, planting and how water leaves the site, rather than pricing separate jobs.

  2. 02

    Groundwork and hard landscaping

    Drainage and sub-base go in first, then patios, paths and any structural work, all built to the falls the design calls for.

  3. 03

    Planting and finishing touches

    Topsoil, planting and turf go in last, with irrigation and lighting connected and a written care schedule for the first season.

Recent work

A job like yours

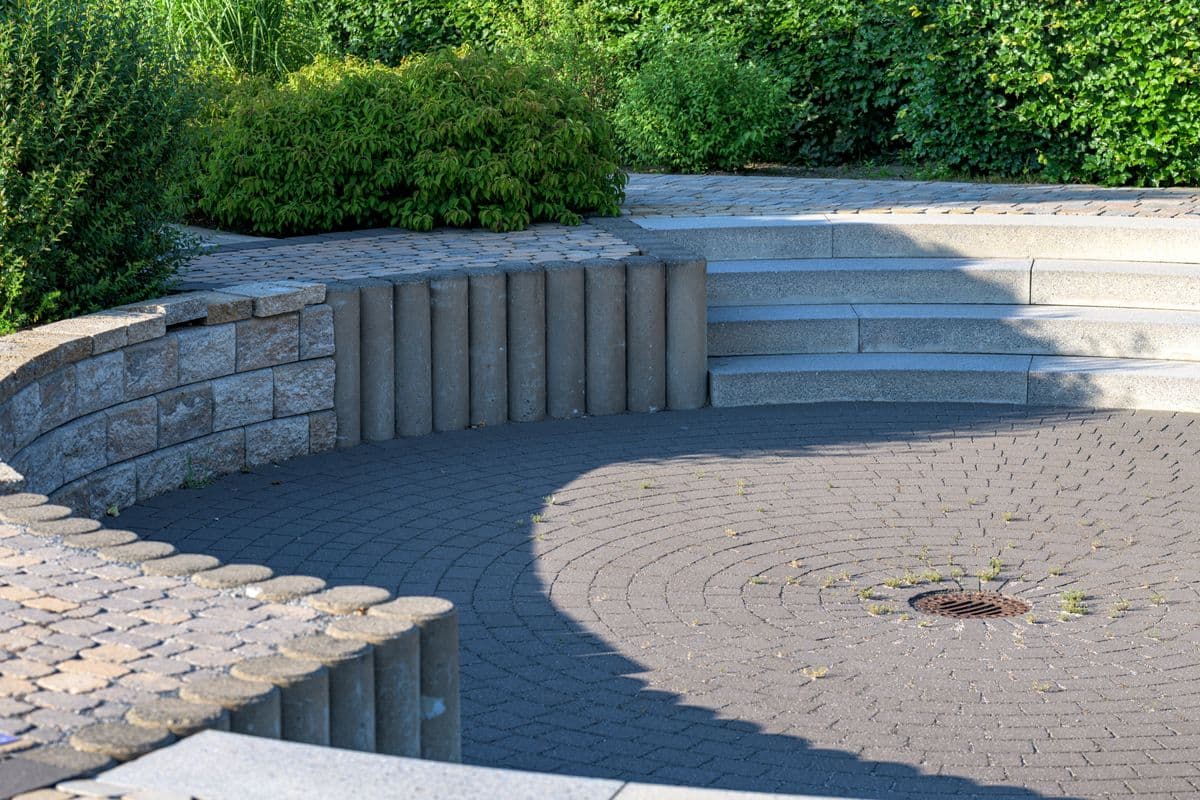
Finished courtyard garden with seating and planting
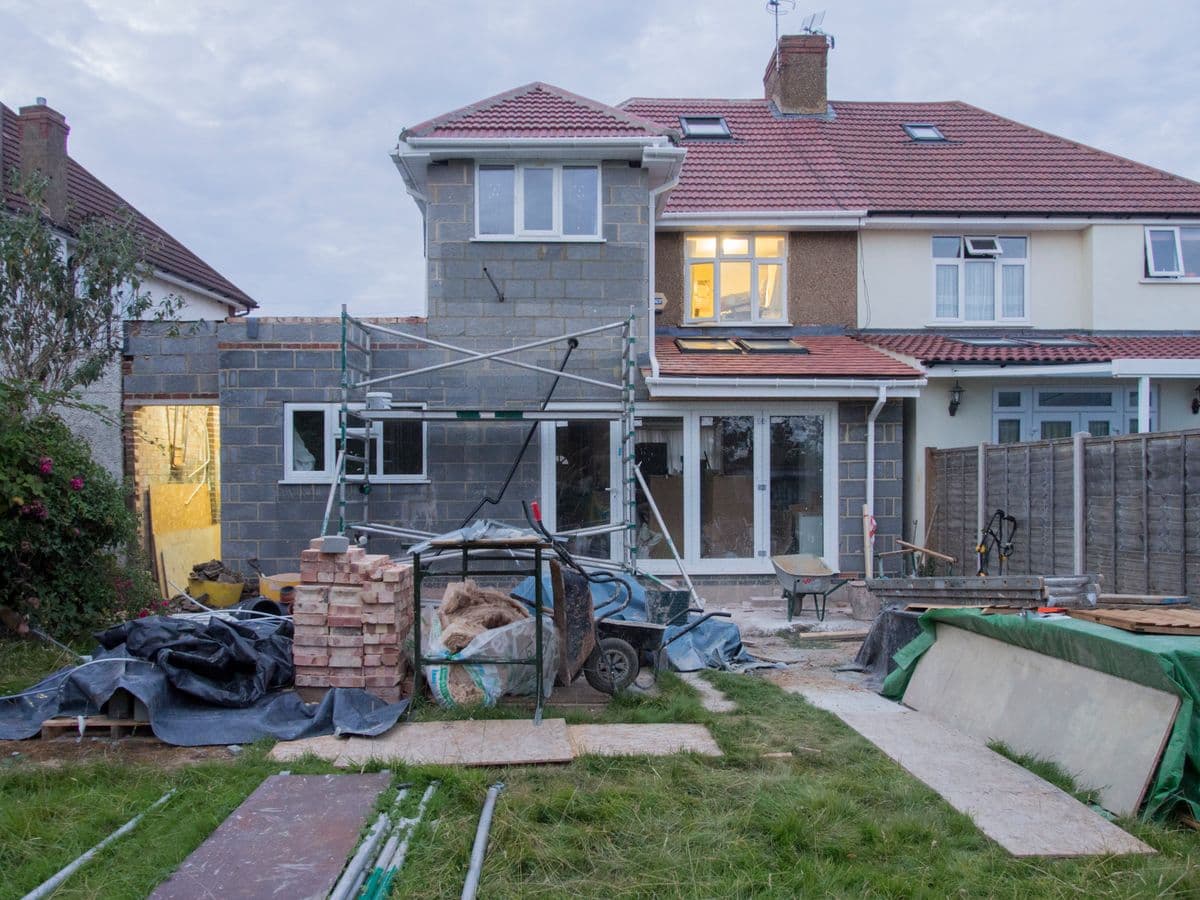
Rear garden during hard landscaping works
BeforeAfter
United Kingdom5 weeksGarden renovation

Rear garden rebuild

A sloping, waterlogged rear garden regraded and drained, with a porcelain terrace laid to fall away from the house and planting chosen for a shaded aspect.

  • Regrading and land drainage to a soakaway
  • Porcelain terrace on a full mortar bed
  • Terrace set 150mm below the damp course
  • New boundary fencing on concrete posts
  • Planting scheme and exterior lighting

Questions

Garden Renovation — the usual questions

Next step

Get a quote for garden renovation

Tell us roughly what you have in mind and we will arrange a free site visit. No obligation, and no pressure afterwards.

Prefer to talk it through?

+44 7700 000000

Monday – Friday, 08:00–18:00

Request a free quote

The more you tell us, the more accurate the quote. Fields marked * are required.

So we can confirm we cover your area.

We use your details only to respond to this enquiry. We do not pass them to anyone else.

Tell us what you are planning

A free site visit, a written fixed quote, and no obligation to go any further. Most quotes are back with you inside 24 hours.

CallWhatsAppFree quote