Skip to content
Nil Art Decor

Our work

Before, and after

Drag the handle across any project to see the change. Every job here was run by one project manager from first survey to final snag.

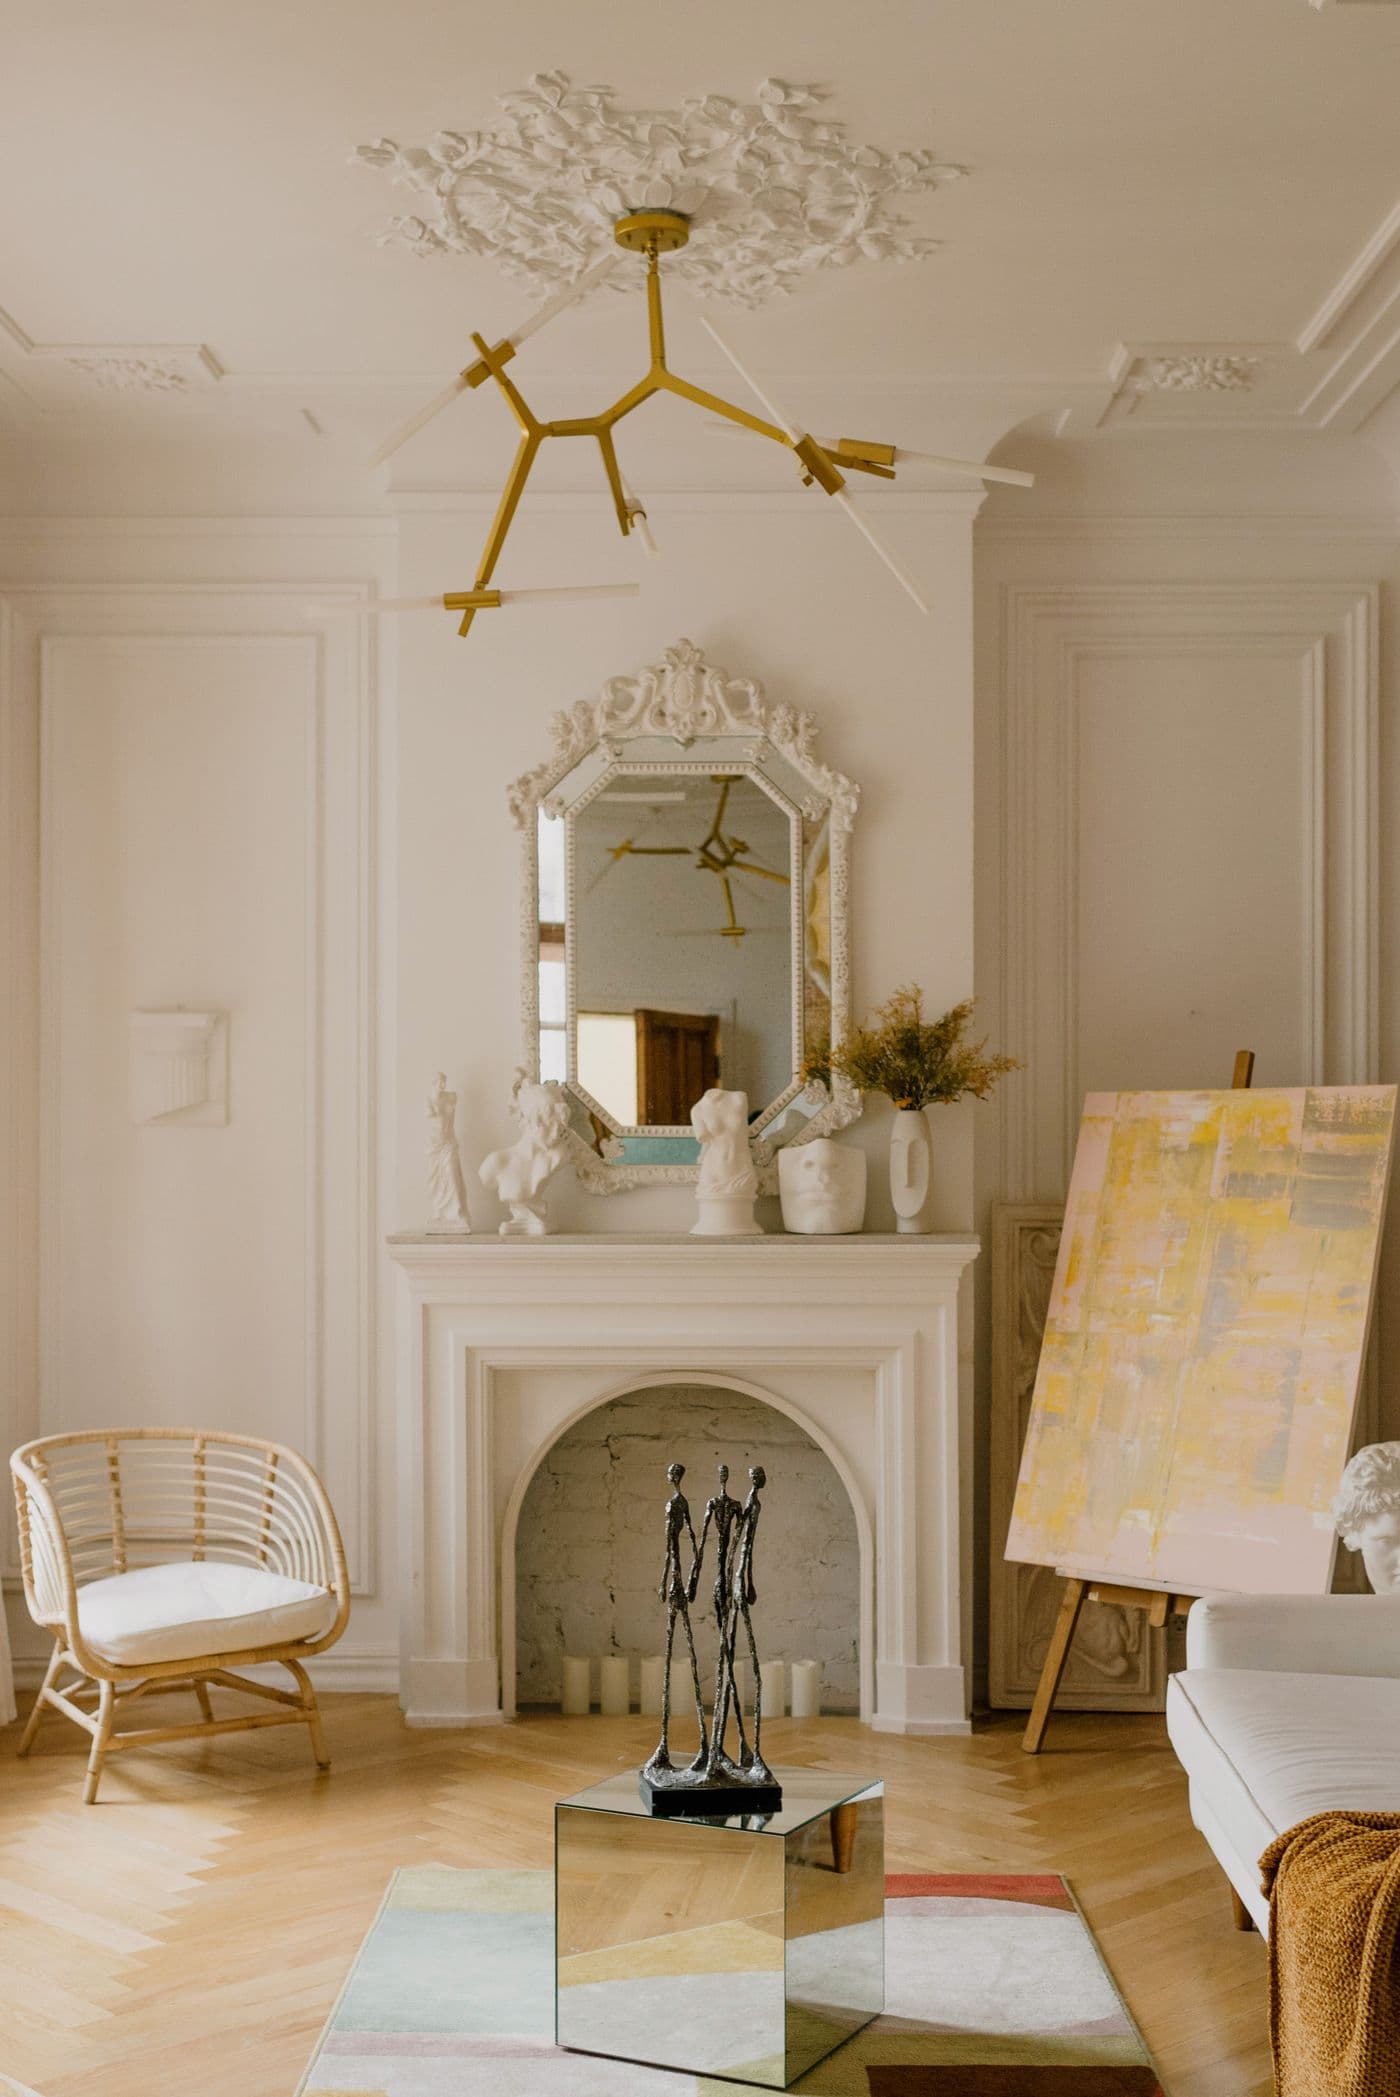
The same reception room finished and decorated
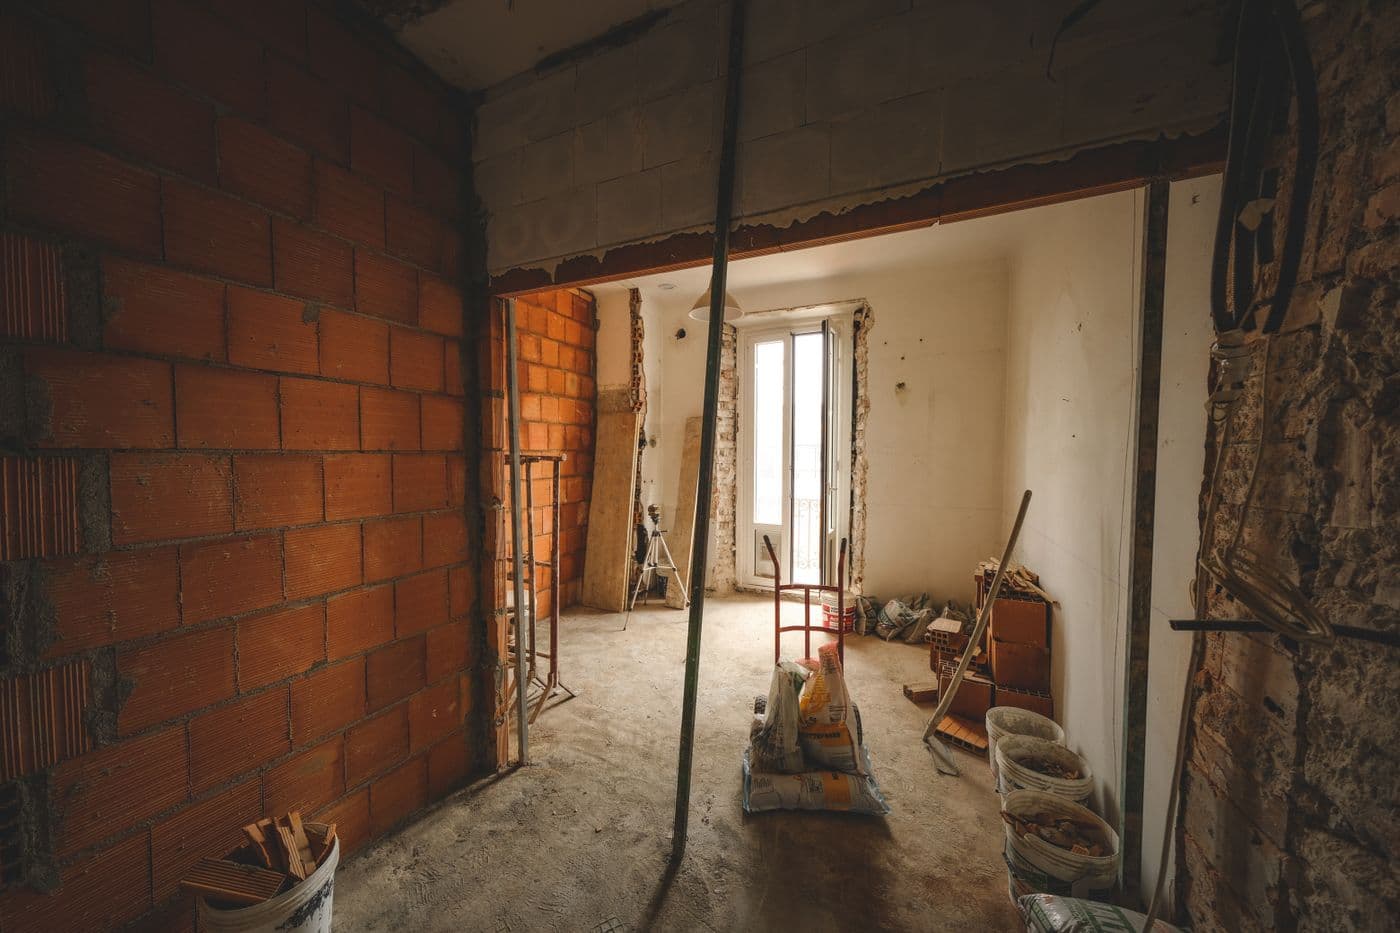
Reception room stripped back to brick and joists before work
BeforeAfter
United Kingdom16 weeksFull house renovation

Victorian terrace, full refurbishment

A four-bedroom terrace taken back to brick and joists, replastered and finished throughout. Original cornice and ceiling roses were retained and restored rather than replaced.

  • Full strip out to structure
  • First and second fix throughout
  • Lime plaster to solid walls
  • Restored original cornice and joinery
  • Redecoration throughout
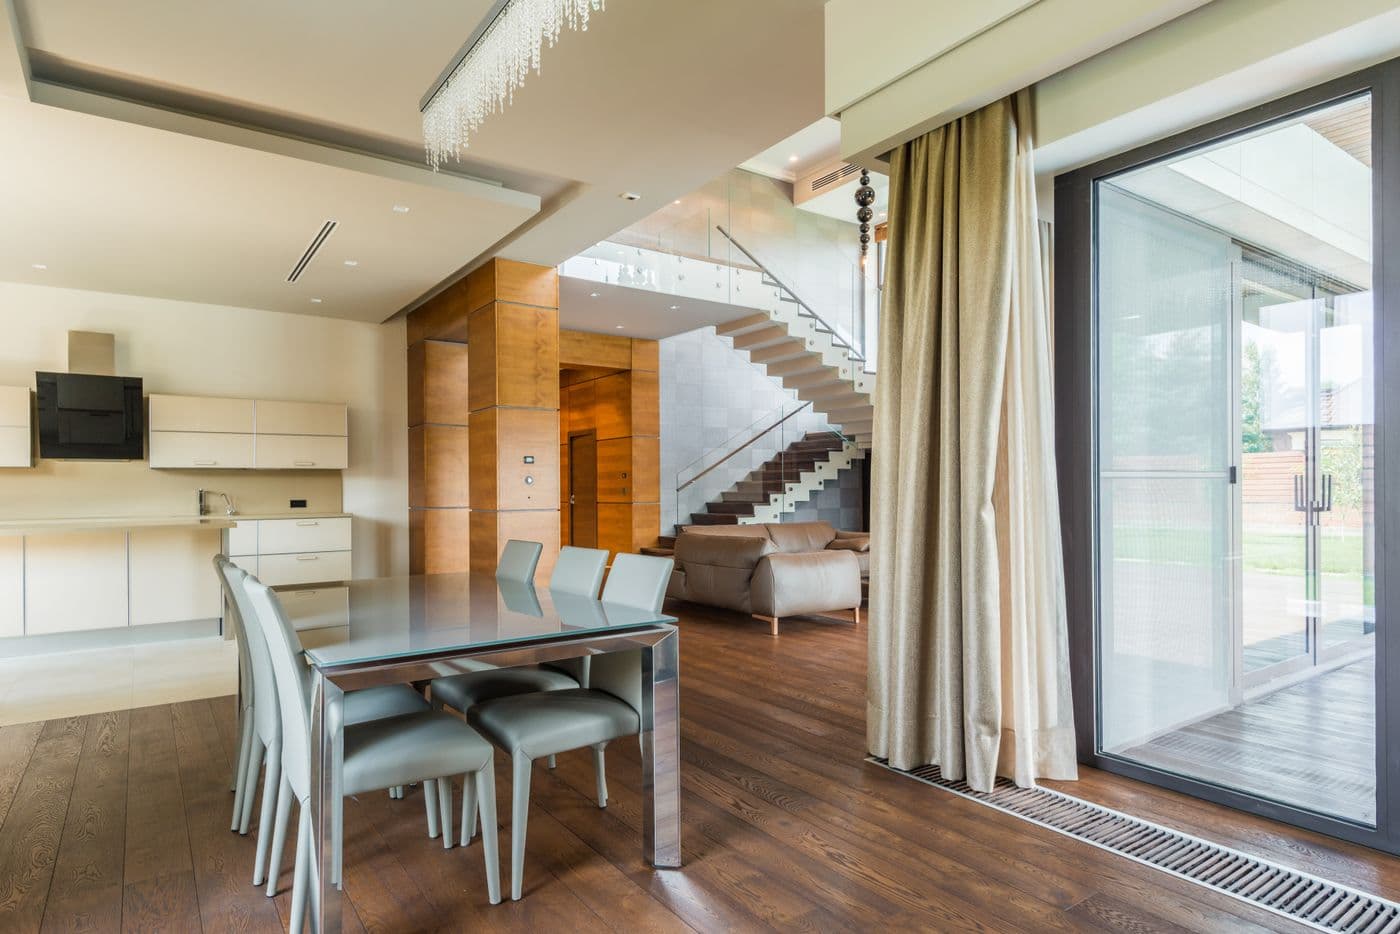
Finished open-plan kitchen and dining room with new flooring
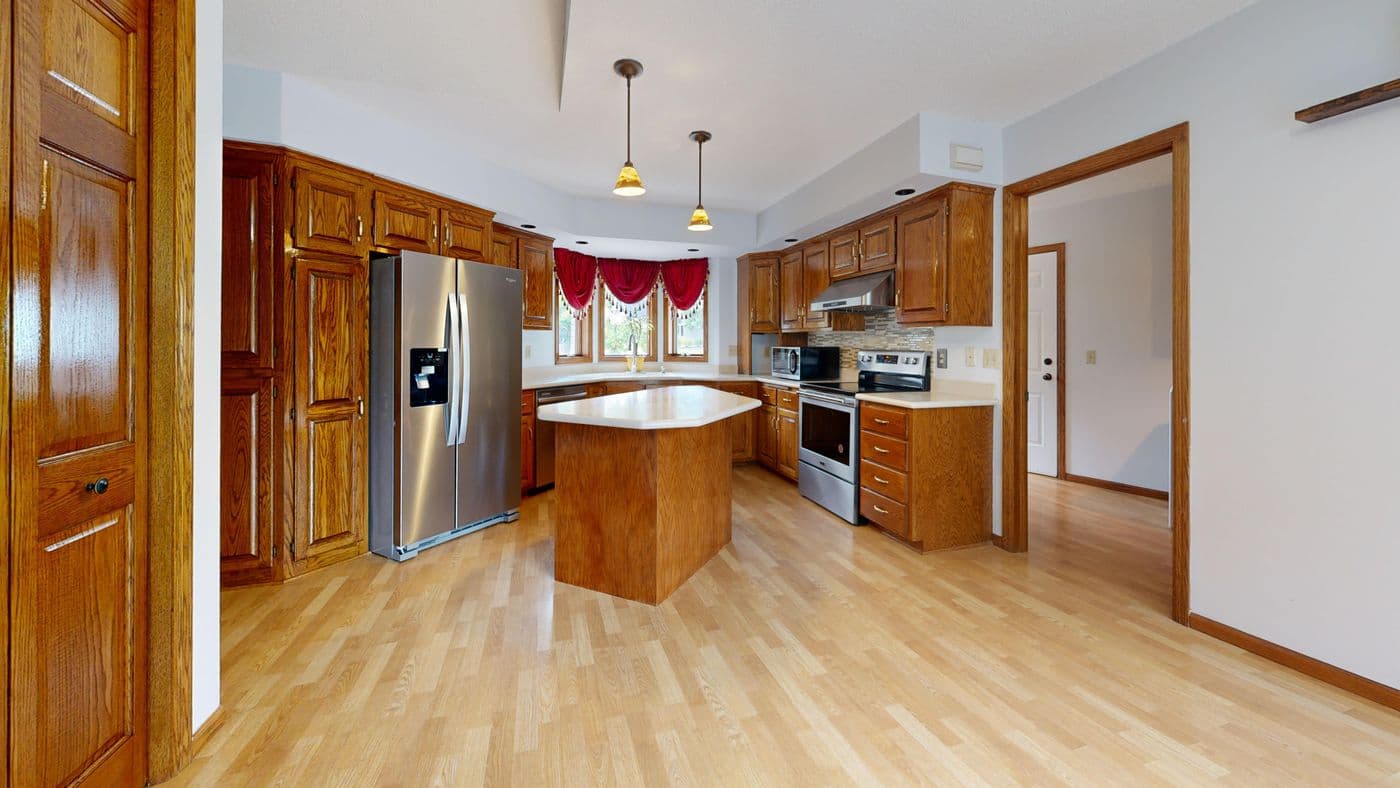
Dated kitchen before the renovation began
BeforeAfter
United Kingdom6 weeksKitchens

Kitchen renovation, opened into the dining room

A dated kitchen replaced end to end: new layout, new engineered wood flooring running through into the dining room, and a full re-plan that let a non-structural partition come out to open the two rooms into one.

  • Existing kitchen stripped out
  • Non-structural partition removed and made good
  • New kitchen supplied and installed, with stone worktops
  • Engineered wood flooring laid through kitchen and dining room
  • Splashback tiling and a full re-wire of the kitchen circuit
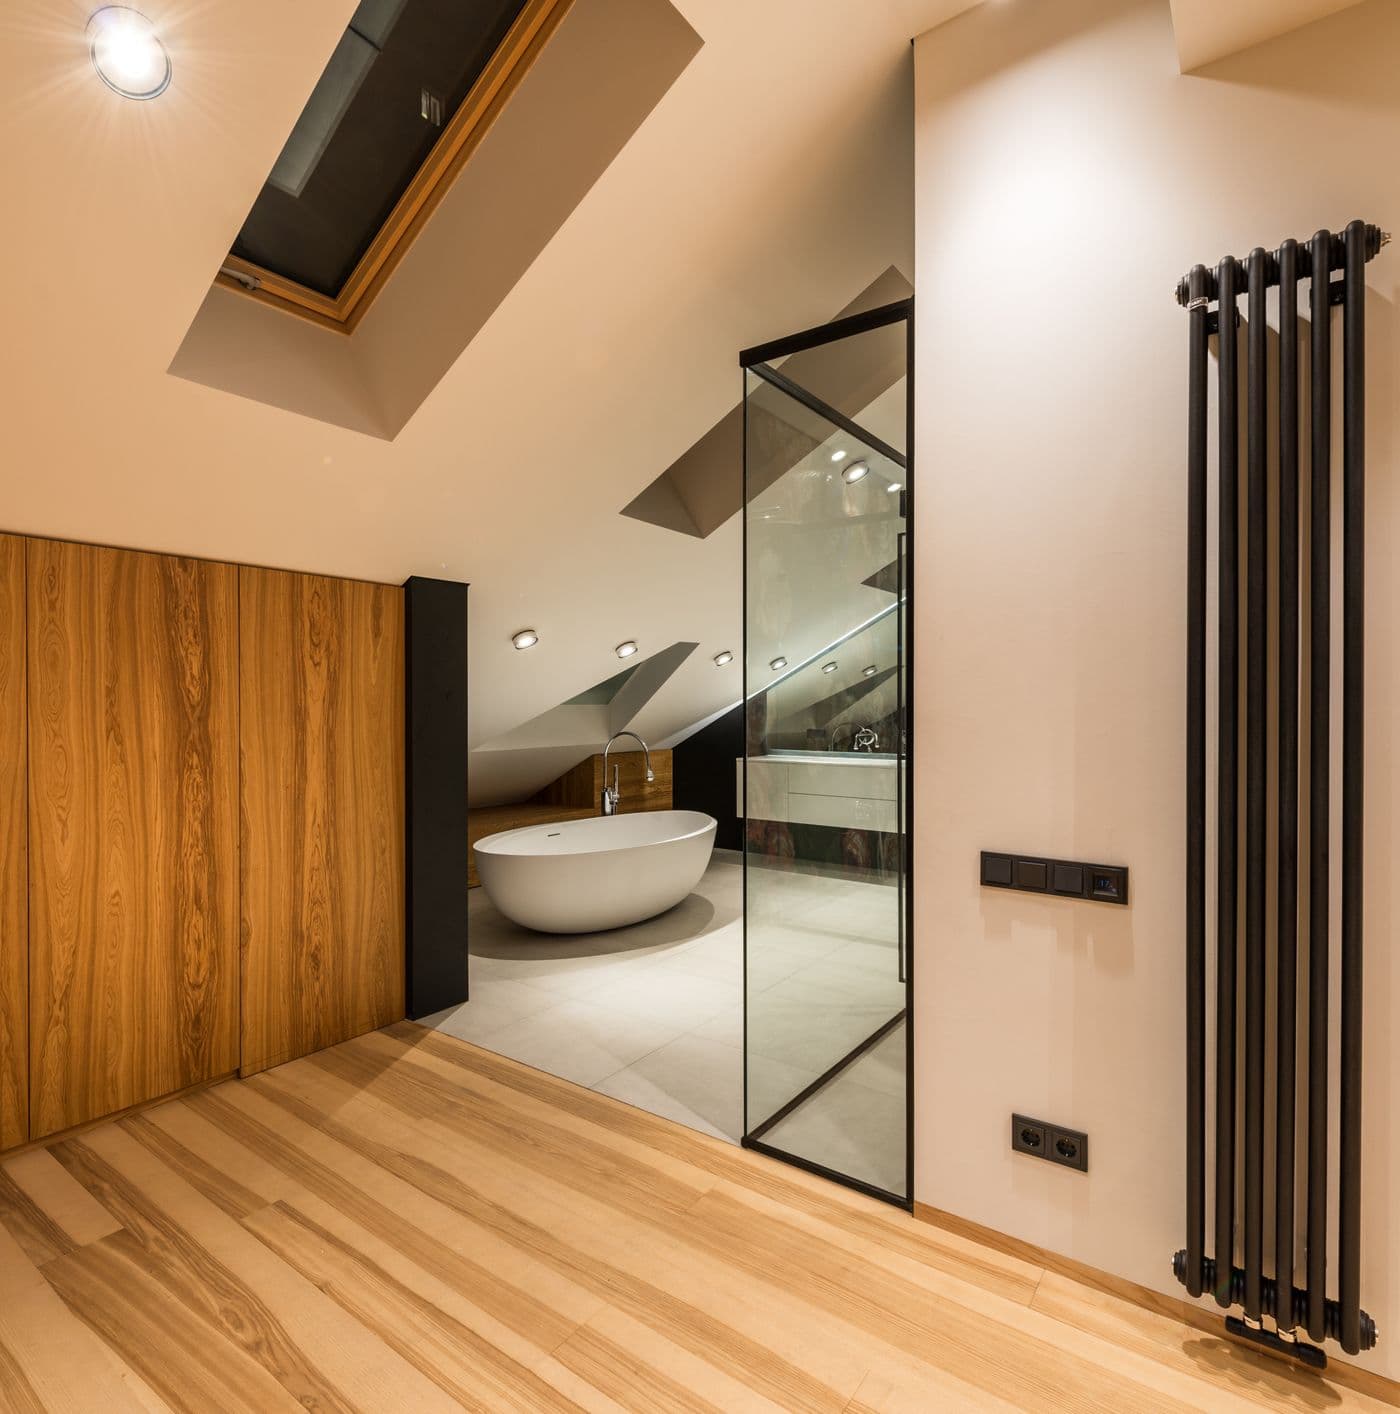
Finished en-suite bathroom fitted into the eaves
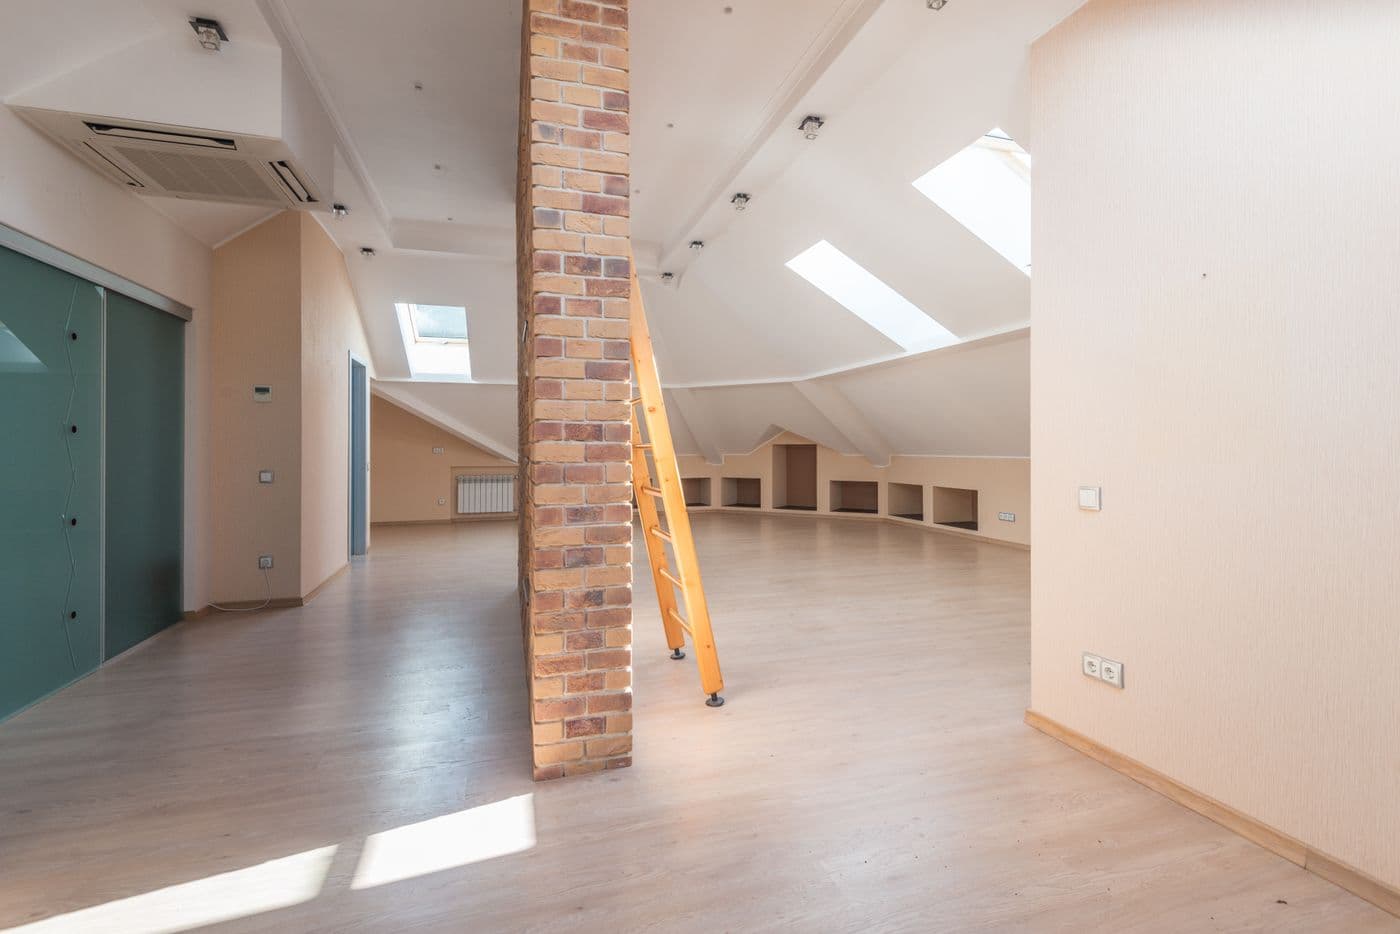
Attic room before the en-suite was added
BeforeAfter
United Kingdom3 weeksBathrooms

En-suite bathroom fitted into an existing attic room

An existing attic bedroom gained a compact en-suite, fitted into the eaves with custom joinery to make the most of the sloped ceiling, fully tanked and tiled to the same standard as a full-size bathroom.

  • Compact en-suite planned around the roof slope
  • Custom eaves storage and access panels
  • Full tanking to walls and shower tray
  • Porcelain tiling and underfloor heating
  • New extraction and lighting to Part P
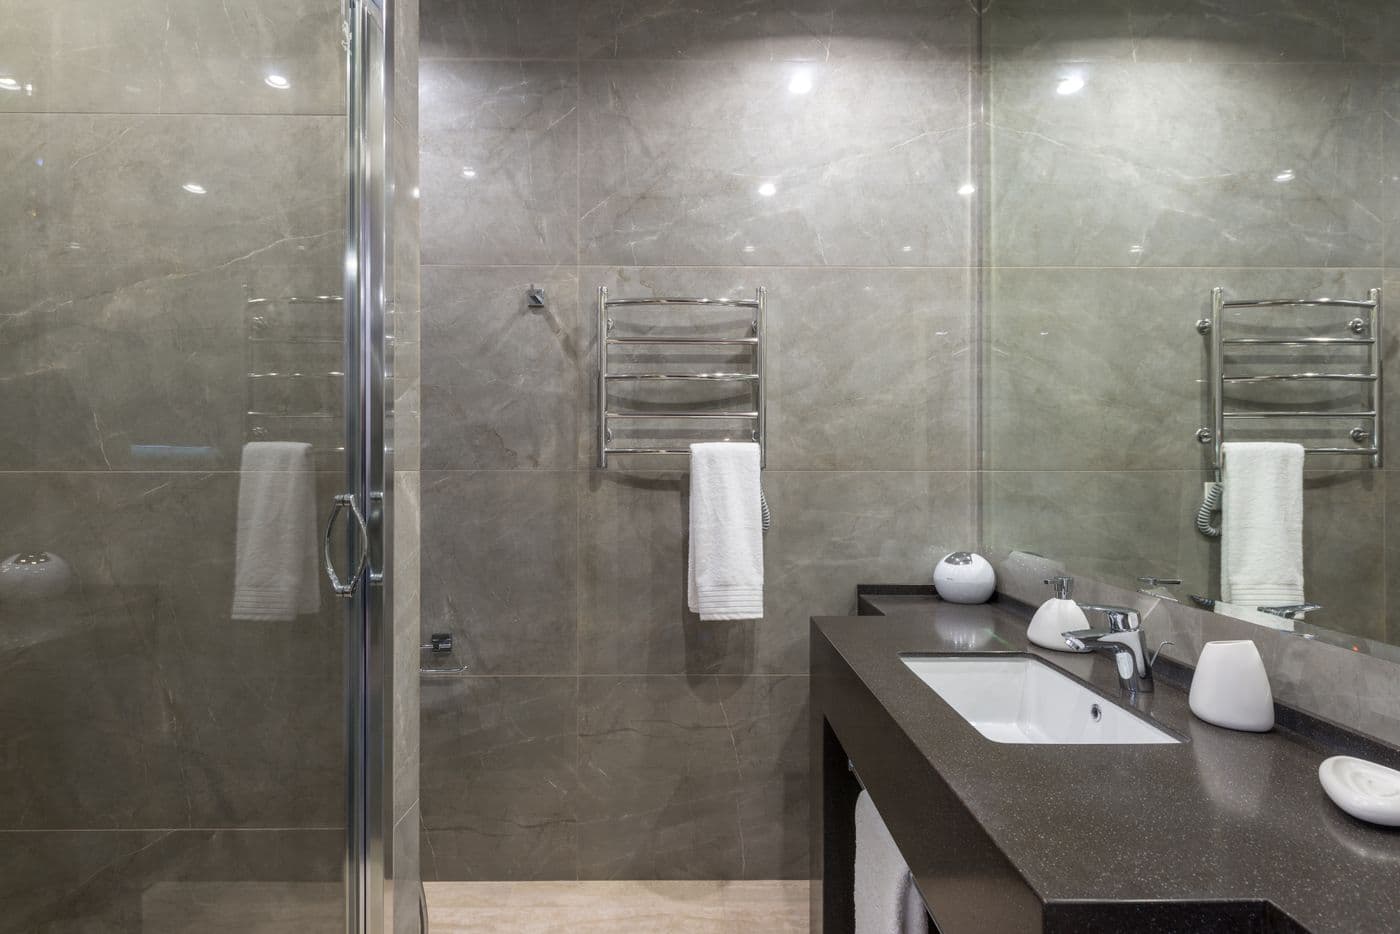
Completed walk-in wet room with glass screen
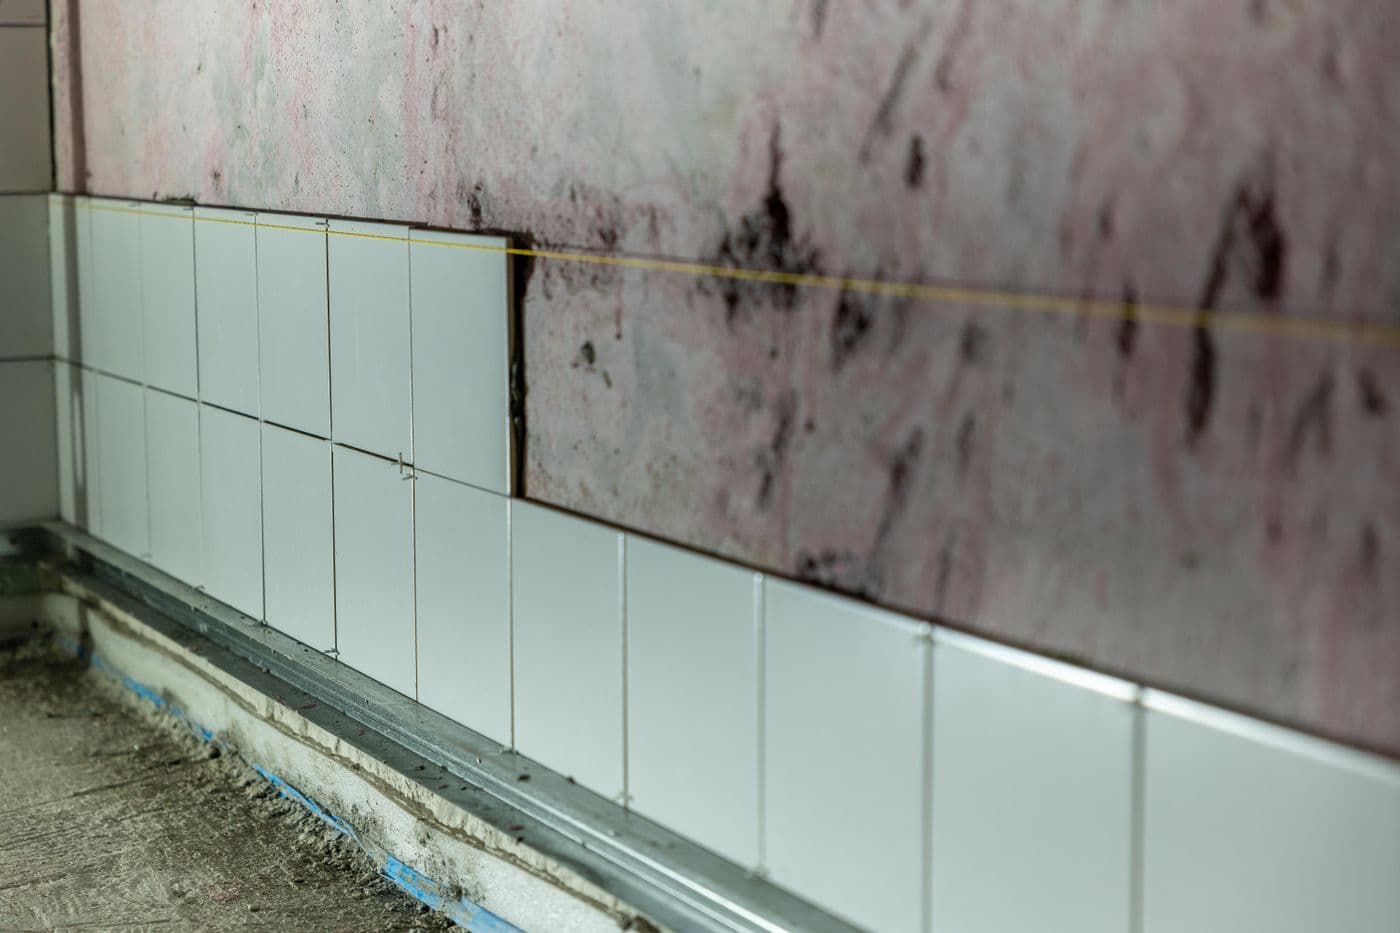
Bathroom walls part-tiled during the fit-out
BeforeAfter
United Kingdom3 weeksBathroom

Walk-in wet room conversion

A tired family bathroom converted to a level-access wet room on a timber floor, with the deck reformed to create the fall and the whole area fully tanked.

  • Joists checked and deck reformed to fall
  • Full tanking to walls and floor
  • Large-format porcelain tiling
  • Thermostatic shower and glass screen
  • Underfloor heating and new extraction
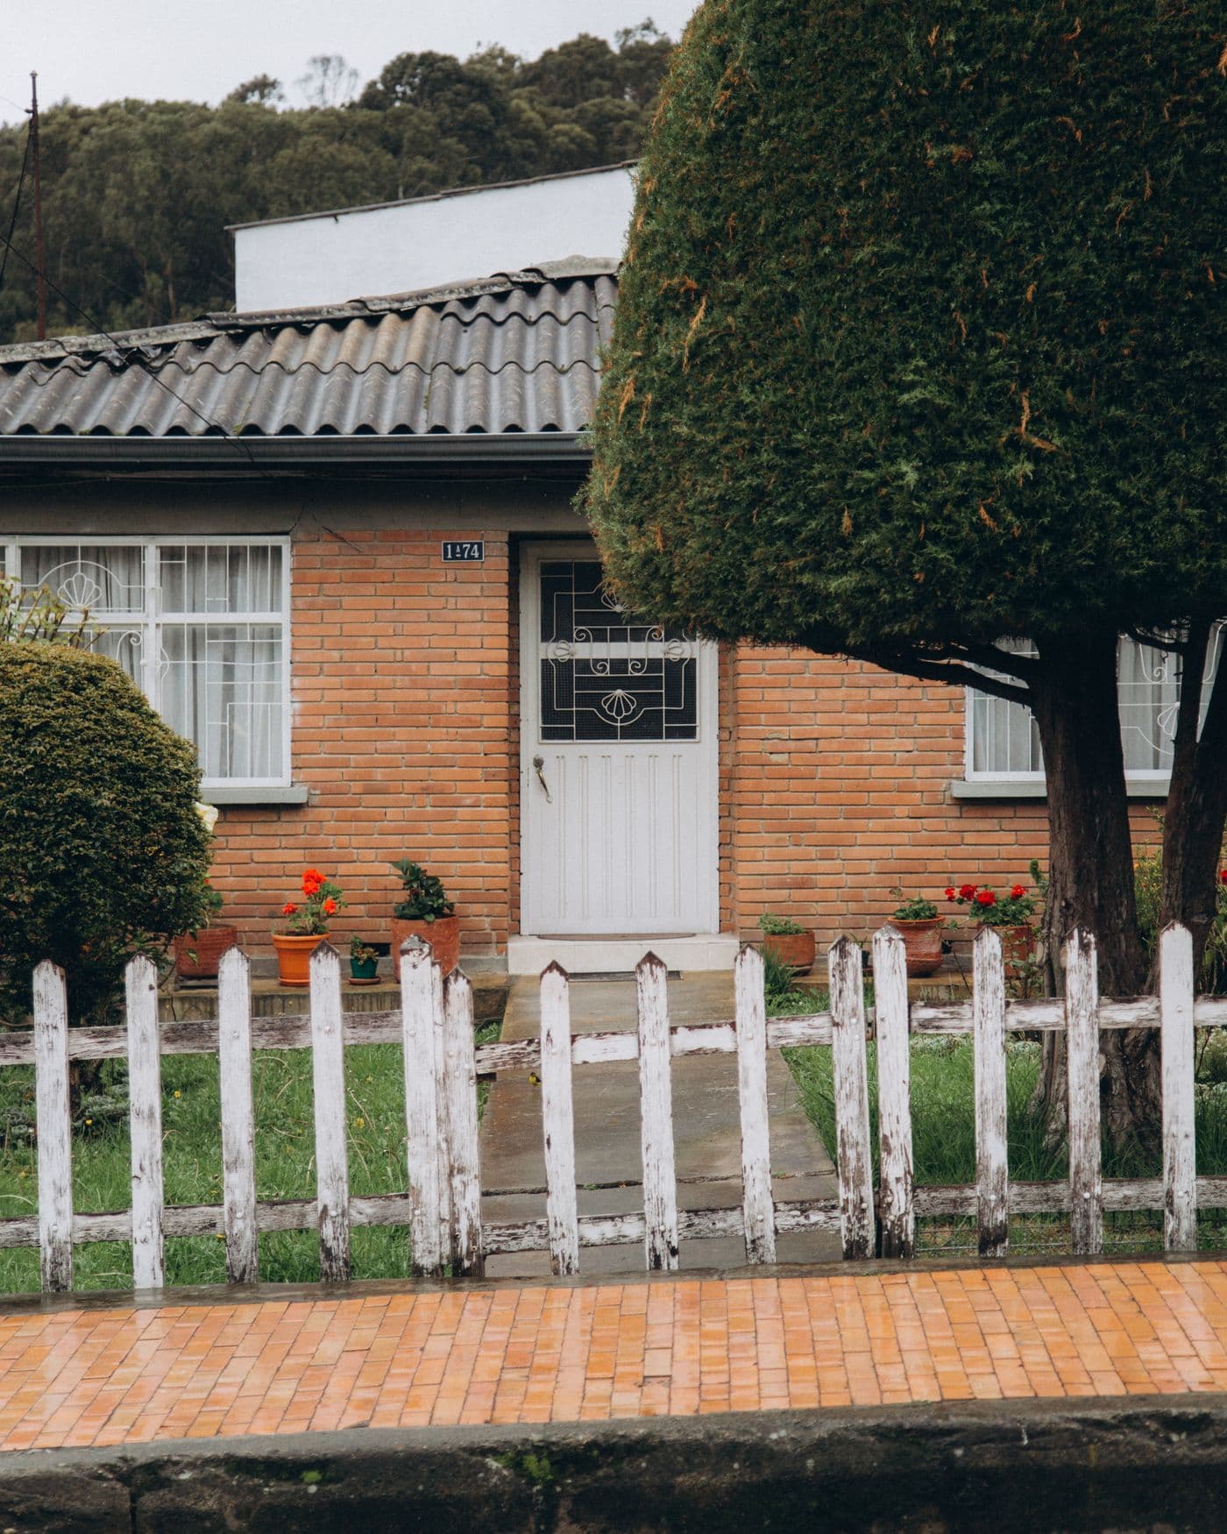
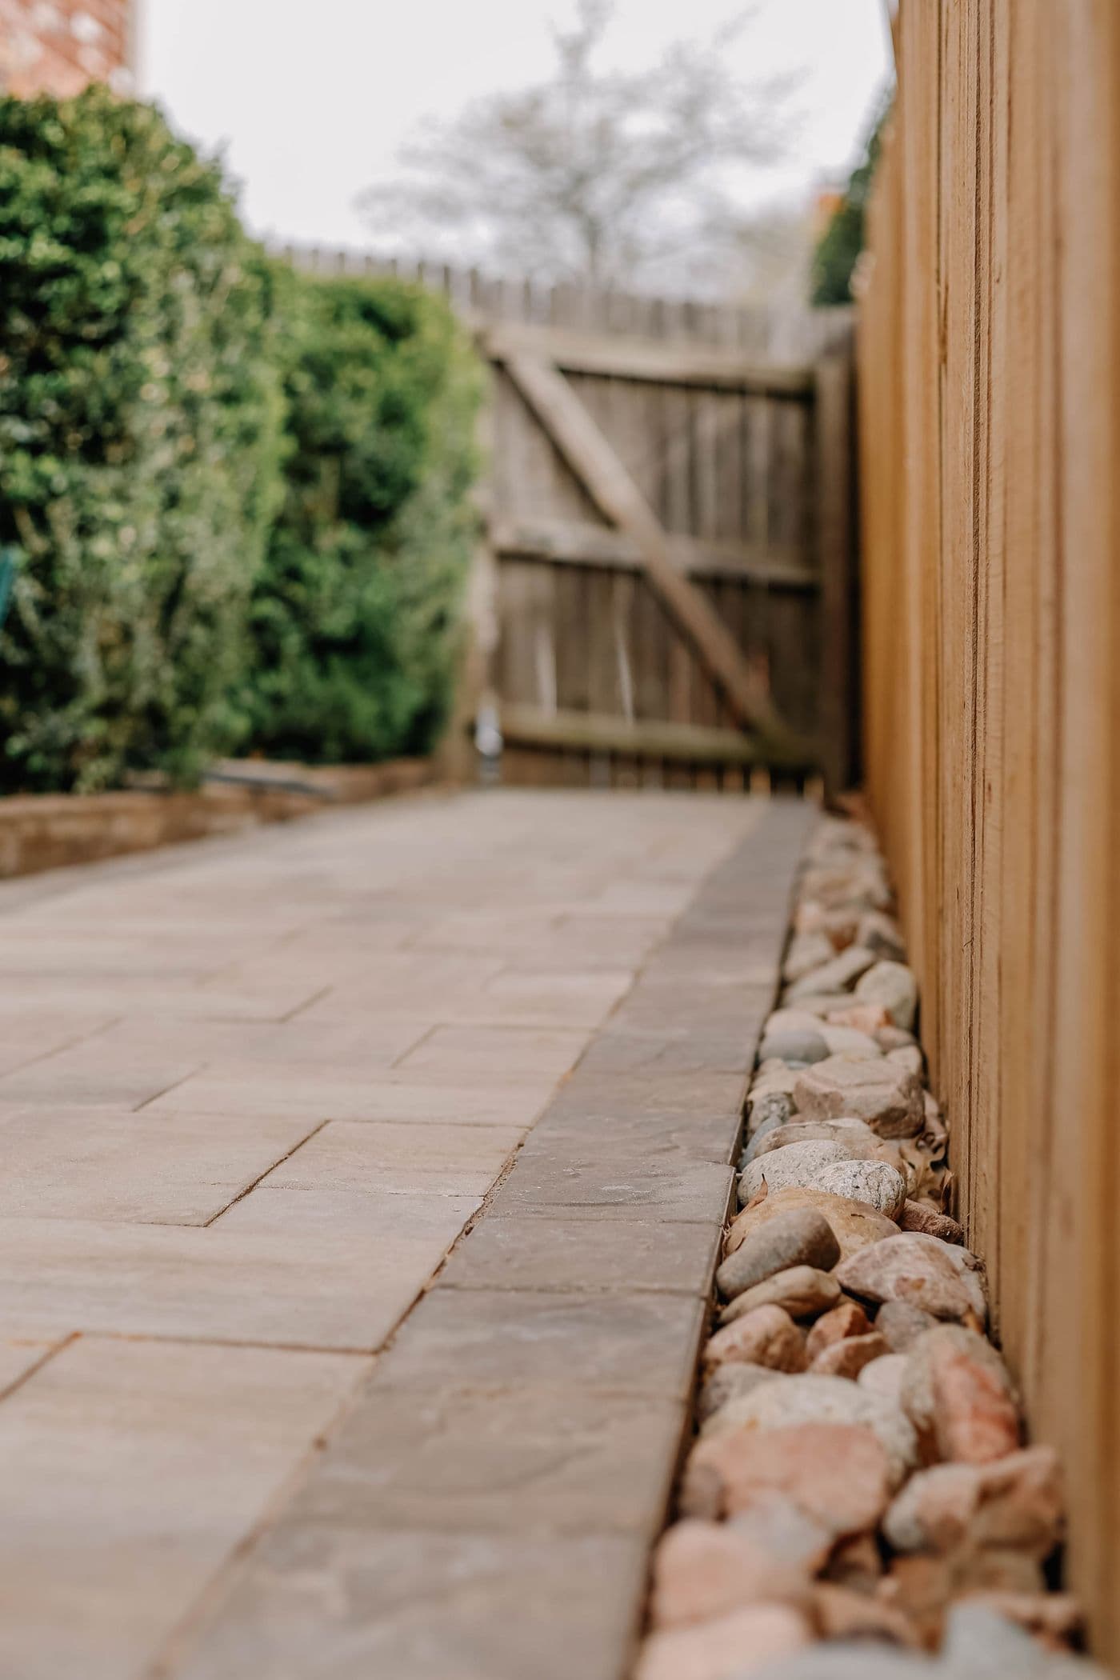
Completed exterior with repainted walls and new fence
Decorator preparing an exterior elevation from a scaffold
BeforeAfter
United Kingdom4 weeksPainting & decorating

Full exterior redecoration

Masonry, render and joinery prepared and repainted, with failed pointing and render cut out and made good before any paint went on.

  • Scaffold access to all elevations
  • Repointing and render repairs
  • Fascias, soffits and gutters prepared and repainted
  • Full preparation and masonry paint system
  • Windows, doors and boundary fence redecorated
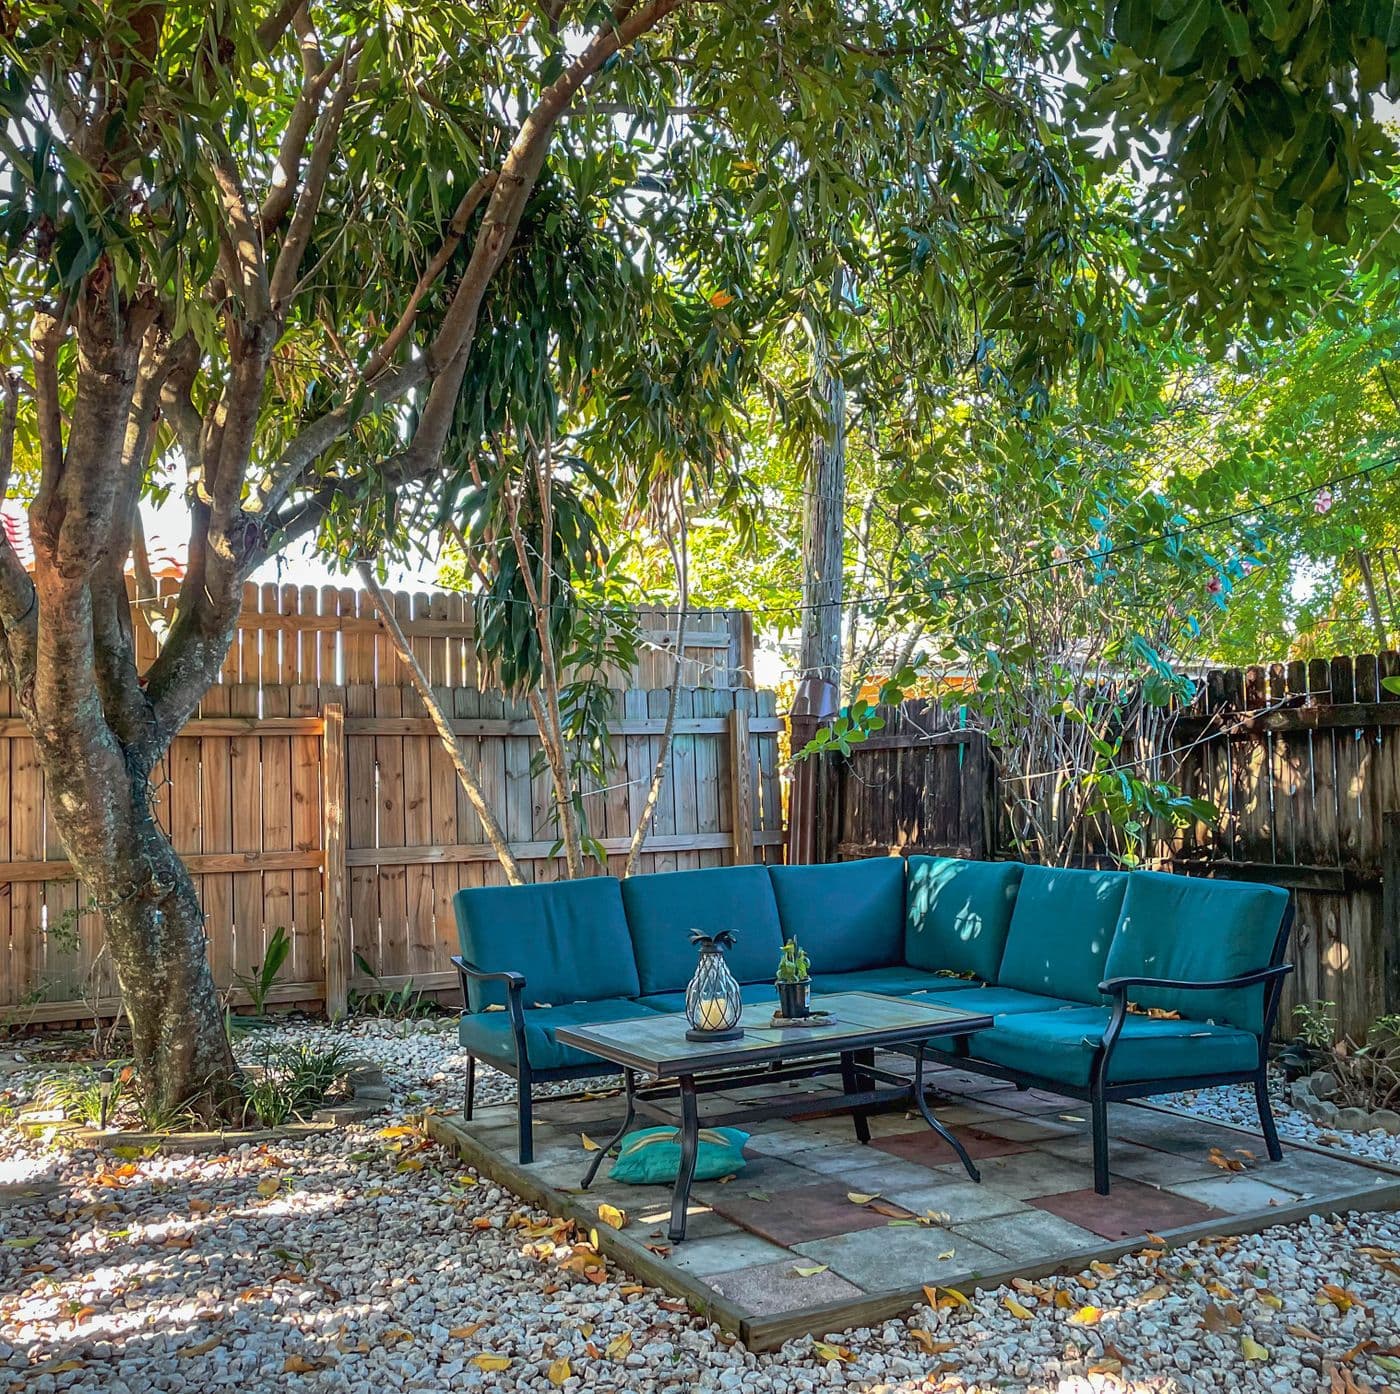
Finished courtyard garden with seating and planting
Rear garden during hard landscaping works
BeforeAfter
United Kingdom5 weeksGarden renovation

Rear garden rebuild

A sloping, waterlogged rear garden regraded and drained, with a porcelain terrace laid to fall away from the house and planting chosen for a shaded aspect.

  • Regrading and land drainage to a soakaway
  • Porcelain terrace on a full mortar bed
  • Terrace set 150mm below the damp course
  • New boundary fencing on concrete posts
  • Planting scheme and exterior lighting
Finished room with flat decorated walls
Plasterer skimming a prepared wall
BeforeAfter
United Kingdom6 weeksPlastering

Period property replastering

Blown gypsum plaster removed from solid walls and replaced with a breathable lime system, allowing the walls to dry out rather than trapping moisture behind them.

  • Failed gypsum plaster hacked off
  • Three-coat lime plaster to solid walls
  • Cornice repaired and run to match
  • Mineral paint finish to allow breathability
  • Moisture readings monitored before decoration
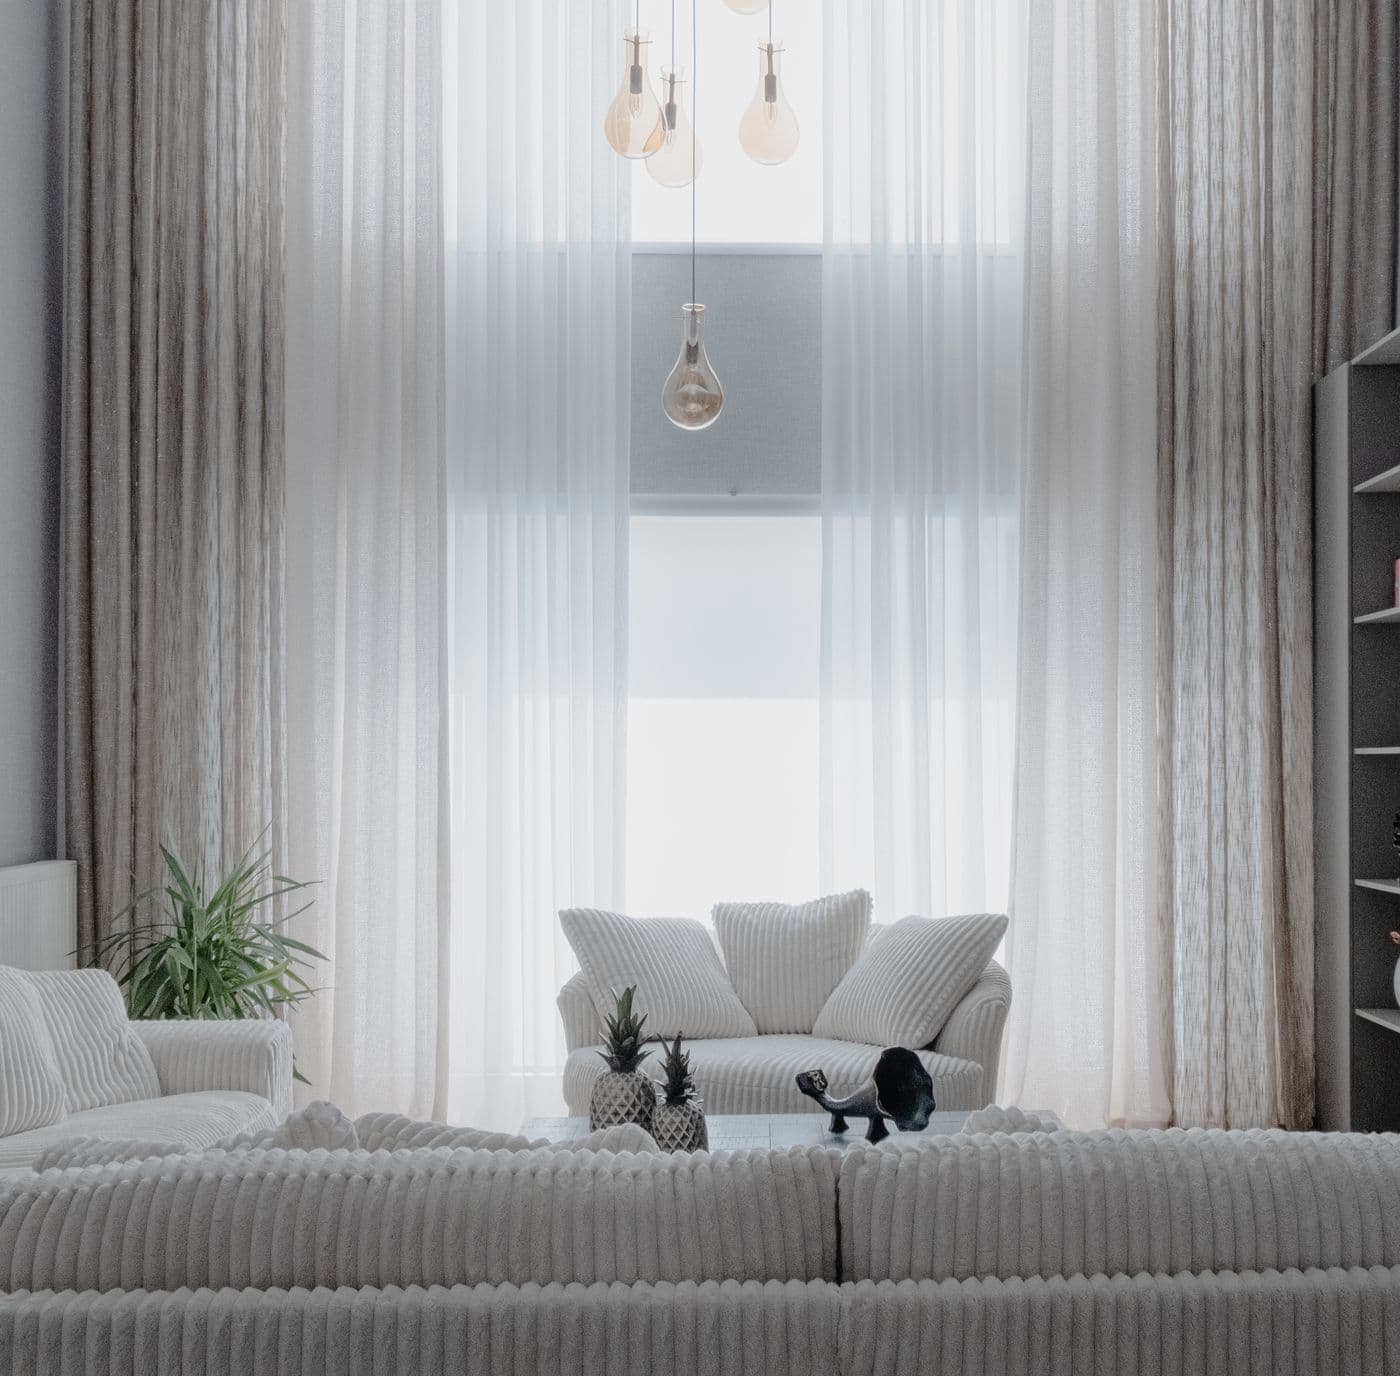
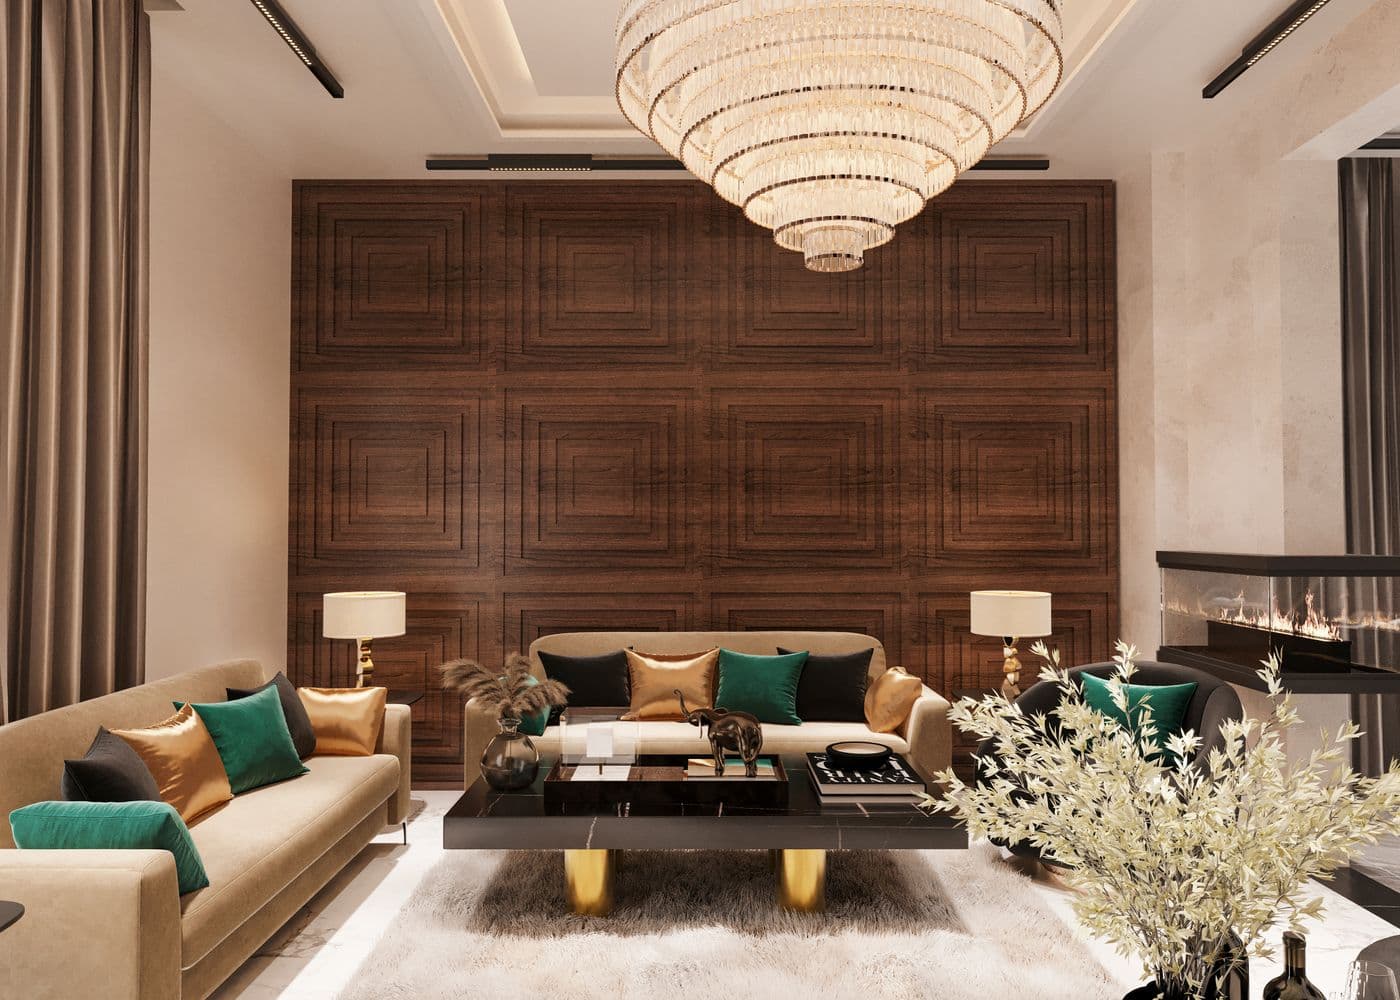
Finished living room with layered lighting and a hand-painted feature wall
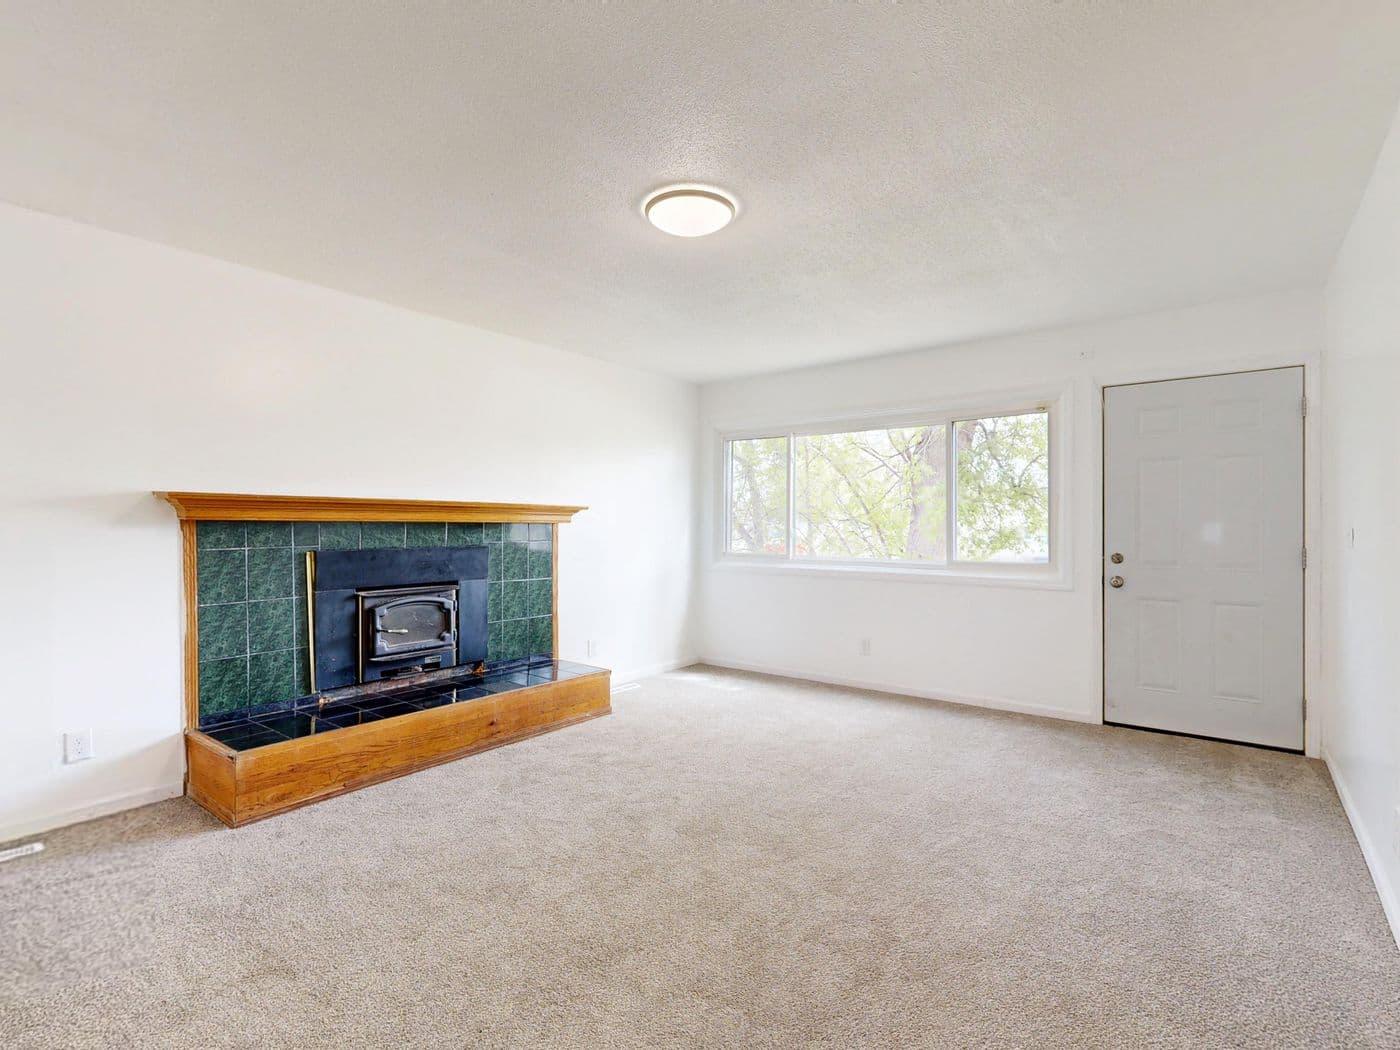
Living room with dated central lighting before the redesign
BeforeAfter
United Kingdom5 weeksInterior Design

Layered lighting scheme with a hand-painted feature wall

A dated 1960s living room redesigned around a proper lighting plan, with ambient, task and accent layers worked out and switched sensibly before the walls were closed up, and a hand-painted feature wall built into the scheme as the room's focal point.

  • Lighting and switching plan designed before first fix
  • Circuits and additional sockets coordinated with the plan
  • Walls replastered and made good after chasing
  • Hand-painted feature wall as the room's focal point
  • Colour scheme and sample boards agreed on site

Check our work before you commit

We would rather you read reviews somewhere we cannot edit them. Ask us for the addresses of recent jobs in your area, or speak to a past customer directly — we will put you in touch.

Ask for references

Want to see something similar in person?

We can usually point you at a recent job near you, and put you in touch with the customer so you can ask them directly.

CallWhatsAppFree quote