Skip to content
Nil Art Decor

Interiors

Designed by the people who have to build it

Design that has never met a site tends to produce beautiful drawings and expensive surprises. Because we build as well as design, what we put on paper is costed, buildable, and accounts for where the soil pipe actually runs.

Interior Design

Space planning first

The biggest gains in a house usually come from layout, not decoration. Moving a door, borrowing a metre from an oversized landing, or removing a wall that is doing nothing structural can transform how a floor works, and costs far less than an extension.

We start with how you actually use the house — where you cook, where post and shoes land, which rooms are cold in winter — and plan from there rather than from a mood board.

Materials, light and colour

Colour behaves differently in different light. A north-facing room takes a warm white where a south-facing one can carry a cooler grey, and the same tin looks like two different colours in the two rooms. We test on large boards in situ rather than trusting a printed chart.

Lighting is planned as layers — ambient, task and accent — with switching worked out before the electrician first fixes. Retrofitting a lighting plan after the plastering is done is expensive and usually a compromise.

How it runs

Our approach to interior design

  1. 01

    Brief and survey

    We spend time on how you live in the house, then measure up and produce accurate existing plans.

  2. 02

    Concept and cost

    Layout options, materials and lighting proposals — each with a realistic build cost attached, so you are choosing between real options.

  3. 03

    Detail and deliver

    The chosen scheme is detailed to the level our own trades work from, then built by the same team.

Recent work

A job like yours

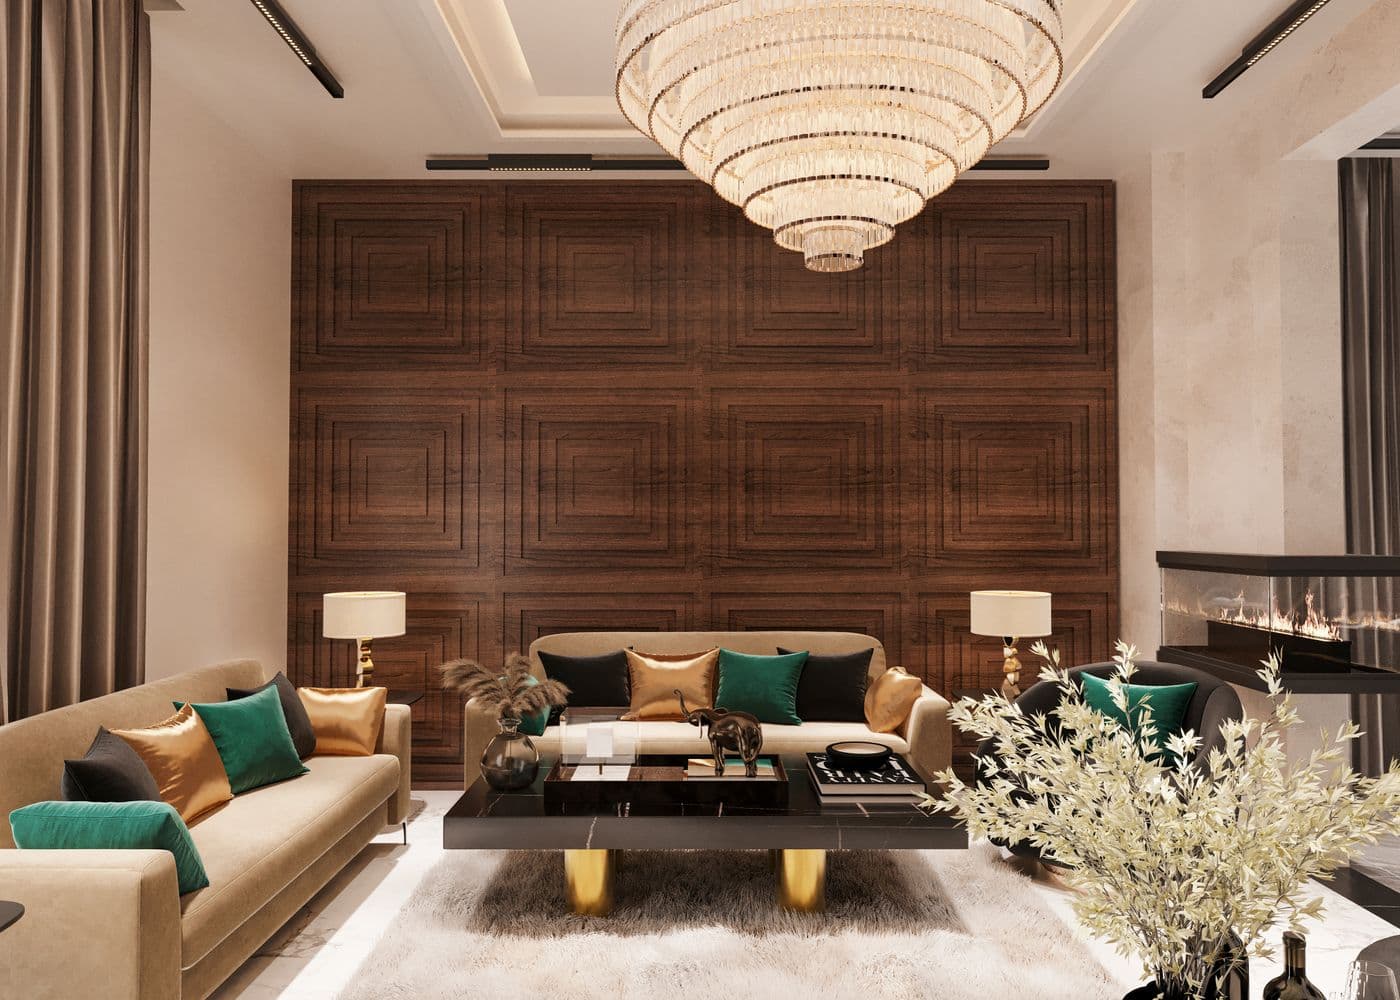
Finished living room with layered lighting and a hand-painted feature wall
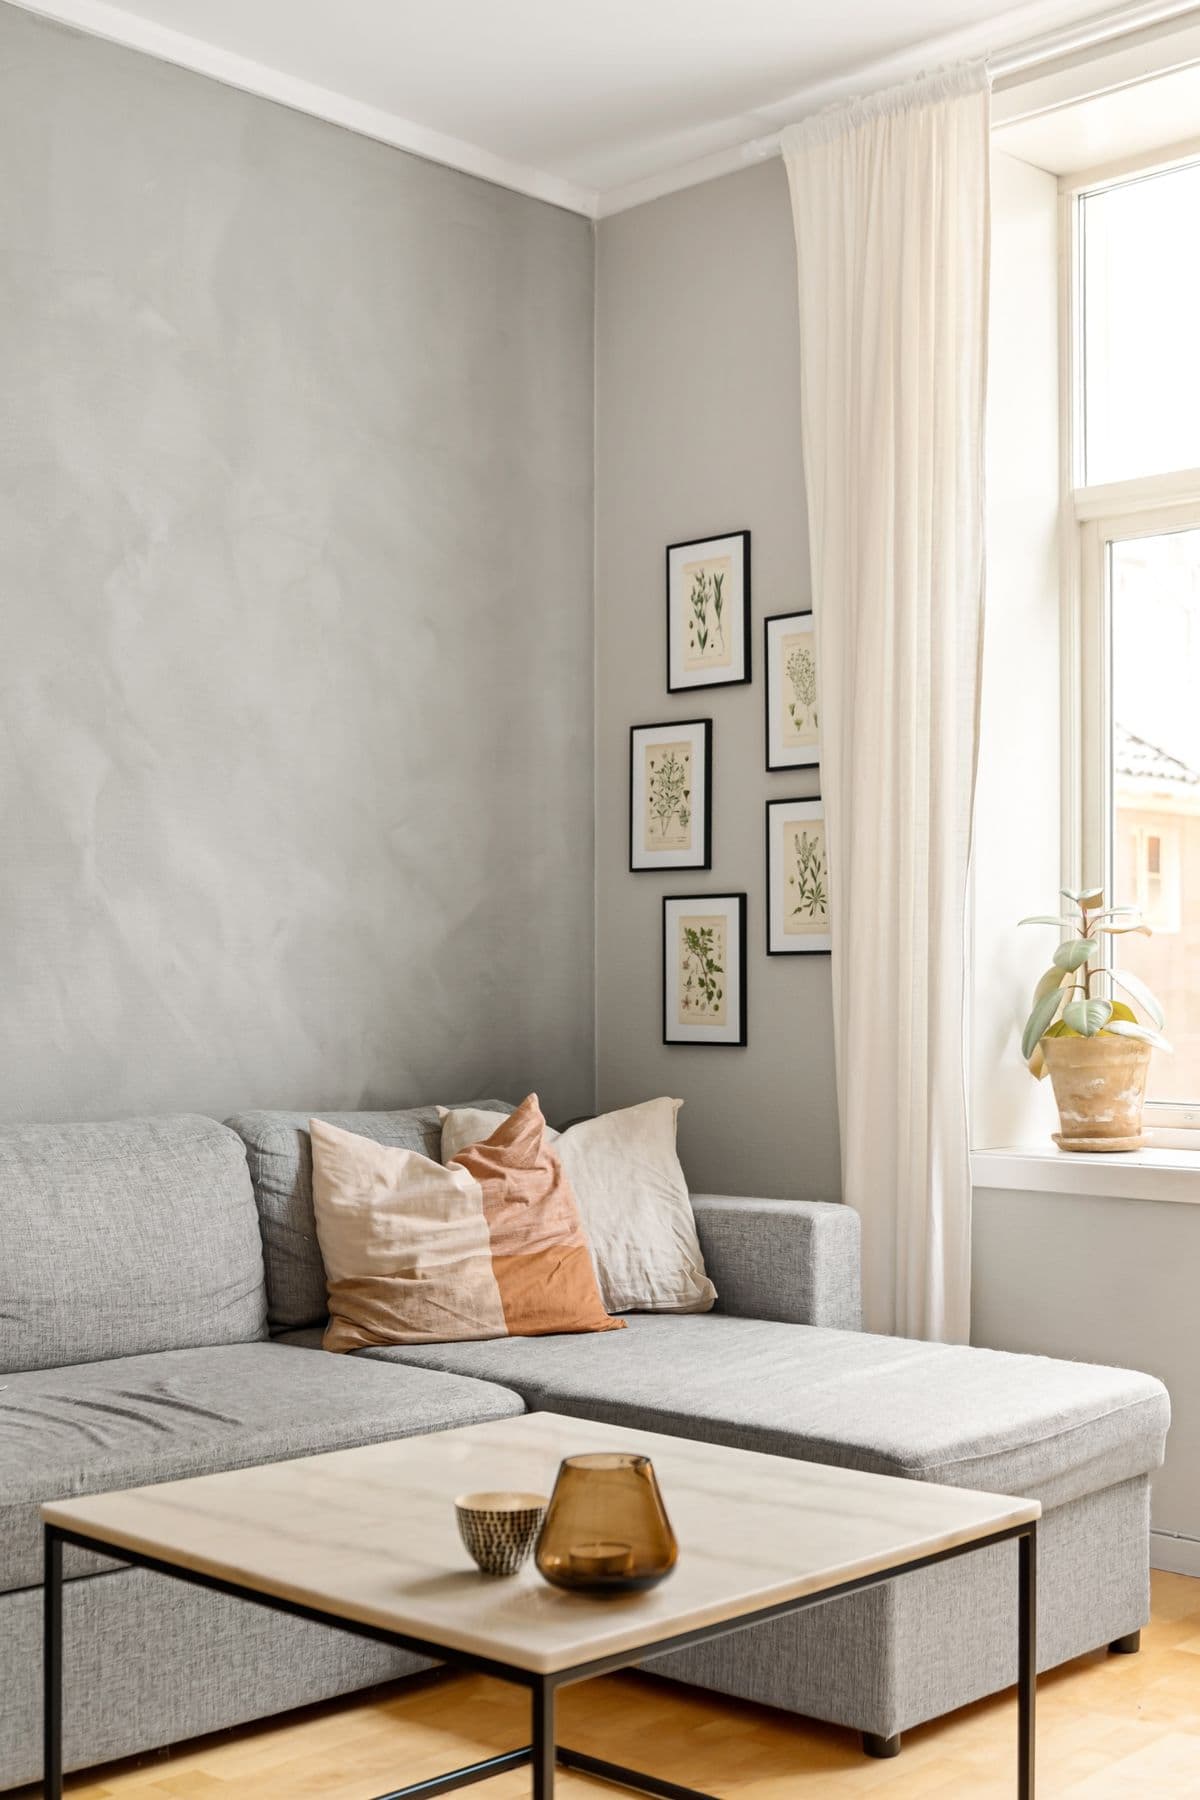
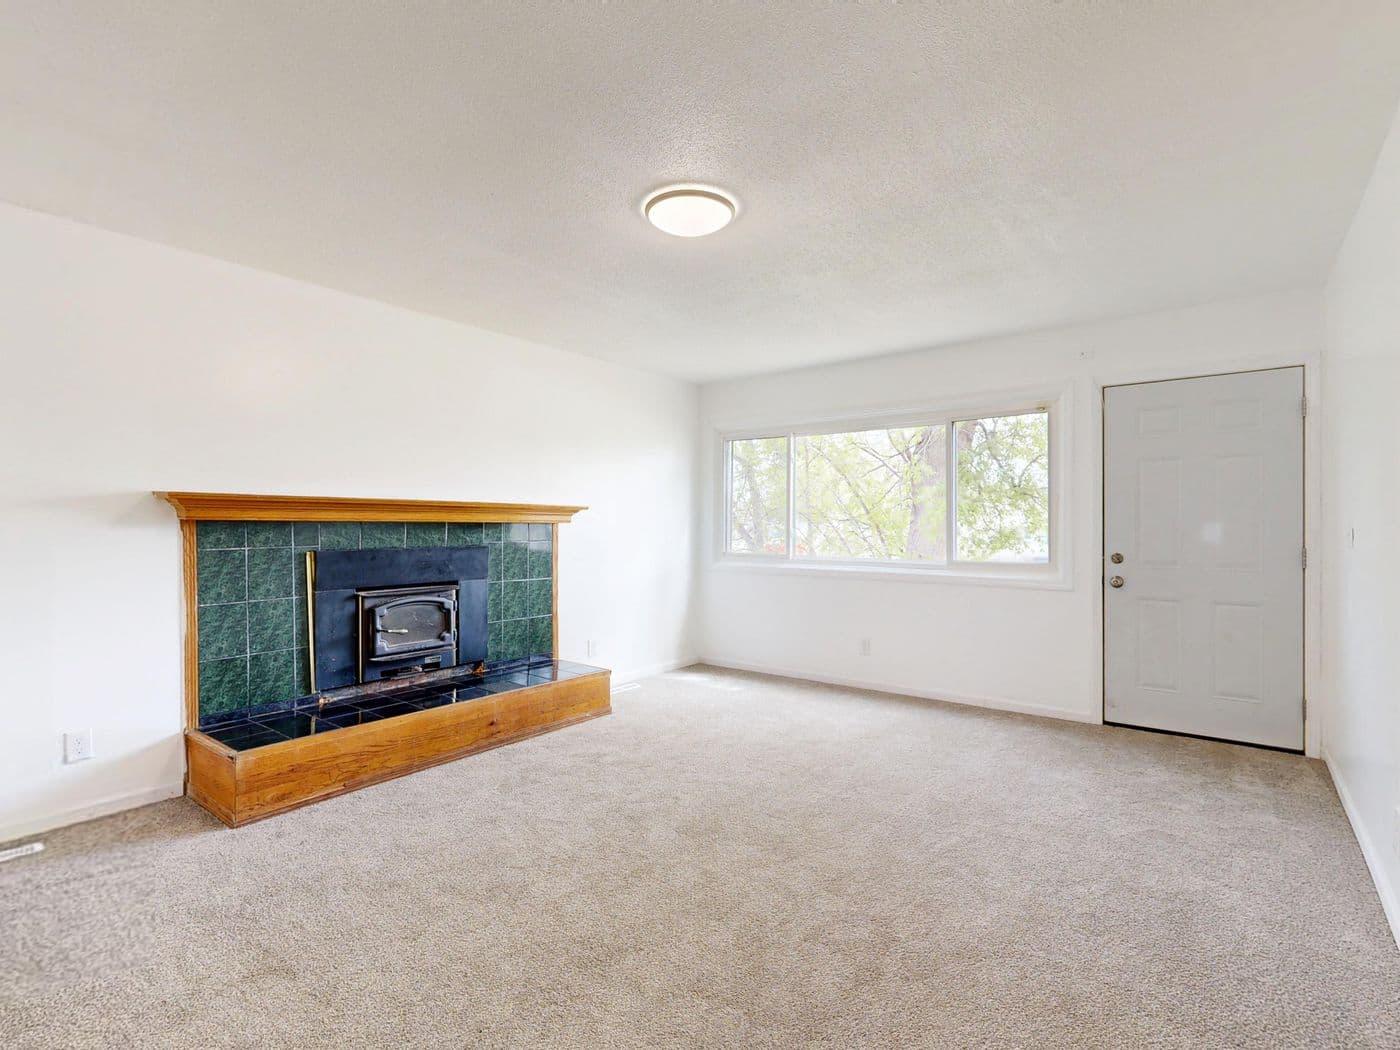
Living room with dated central lighting before the redesign
BeforeAfter
United Kingdom5 weeksInterior Design

Layered lighting scheme with a hand-painted feature wall

A dated 1960s living room redesigned around a proper lighting plan, with ambient, task and accent layers worked out and switched sensibly before the walls were closed up, and a hand-painted feature wall built into the scheme as the room's focal point.

  • Lighting and switching plan designed before first fix
  • Circuits and additional sockets coordinated with the plan
  • Walls replastered and made good after chasing
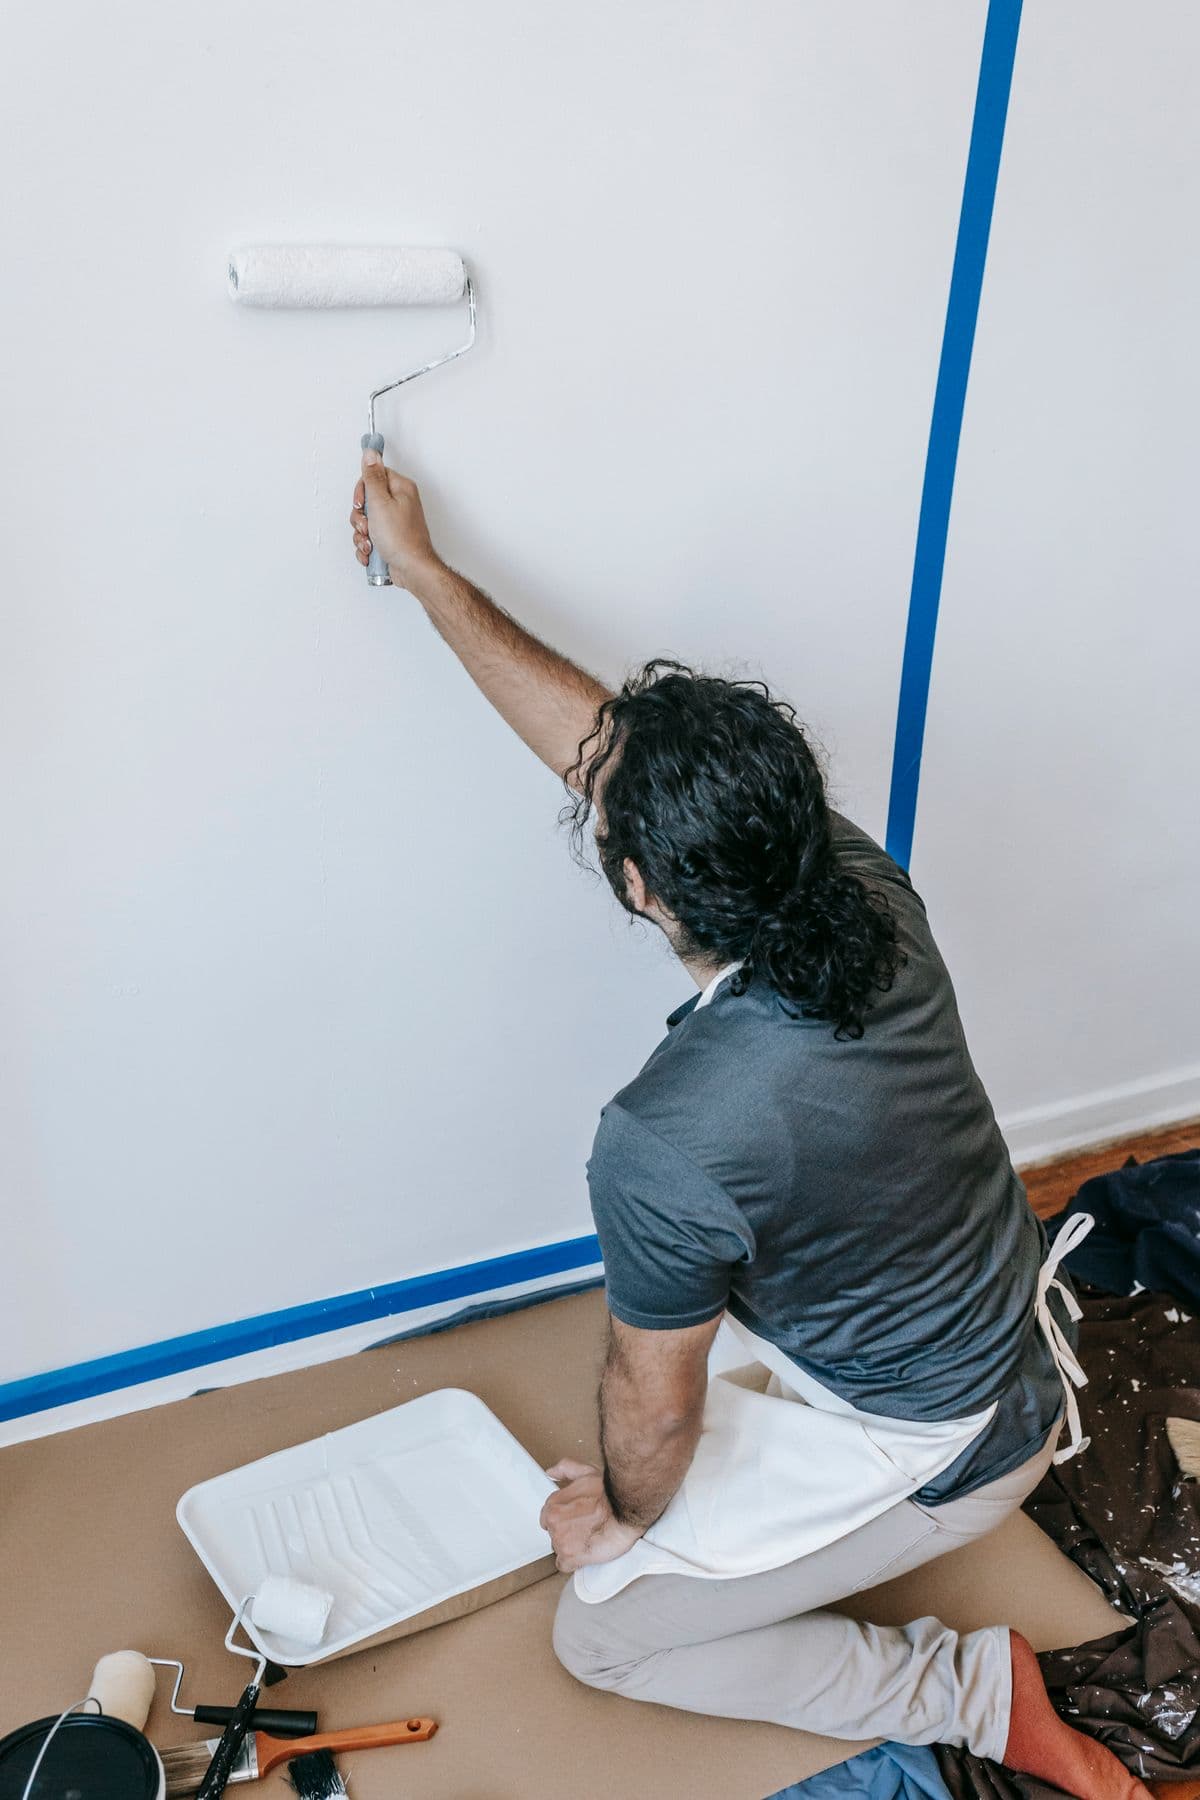
  • Hand-painted feature wall as the room's focal point
  • Colour scheme and sample boards agreed on site
Questions

Interior Design — the usual questions

Next step

Get a quote for interior design

Tell us roughly what you have in mind and we will arrange a free site visit. No obligation, and no pressure afterwards.

Prefer to talk it through?

+44 7700 000000

Monday – Friday, 08:00–18:00

Request a free quote

The more you tell us, the more accurate the quote. Fields marked * are required.

So we can confirm we cover your area.

We use your details only to respond to this enquiry. We do not pass them to anyone else.

Tell us what you are planning

A free site visit, a written fixed quote, and no obligation to go any further. Most quotes are back with you inside 24 hours.

CallWhatsAppFree quote