Skip to content
Nil Art Decor

Interiors

Built for the room, not for a flat-pack instruction sheet

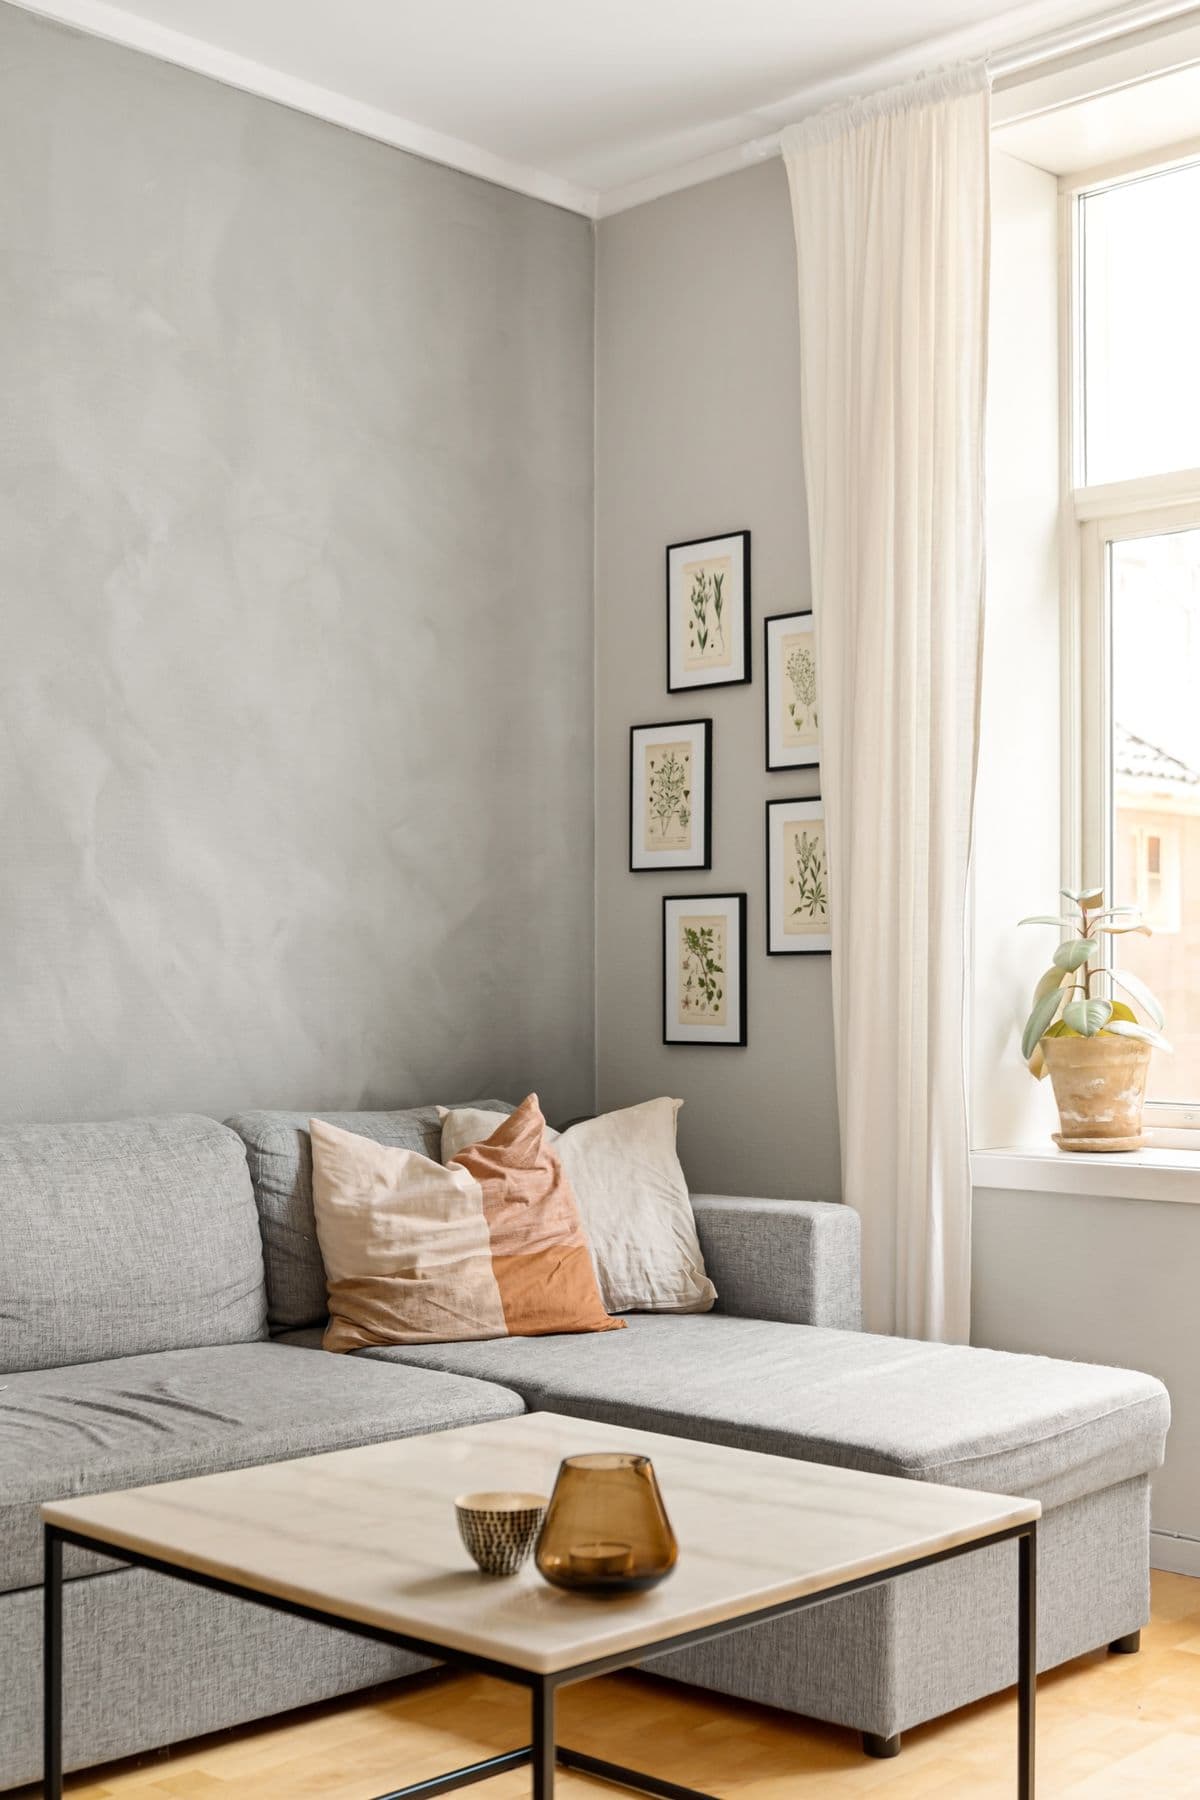
Older houses are rarely square, and that is exactly where fitted joinery earns its money. Alcove units, wardrobes and shelving built on site sit tight to the wall with no filler strips and no three-inch gap collecting dust behind them.

Carpentry & Joinery

Fitted storage and bespoke joinery

Alcoves either side of a chimney breast are almost never the same width, and rarely truly vertical. We template each opening and build to it, scribing to the skirting and cornice so the finished unit reads as part of the house rather than furniture pushed against it.

For period properties we can match existing mouldings — skirting, architrave and picture rail profiles — so new work is indistinguishable from original. Where an original profile no longer exists off the shelf, it can be run to match.

Doors and staircases

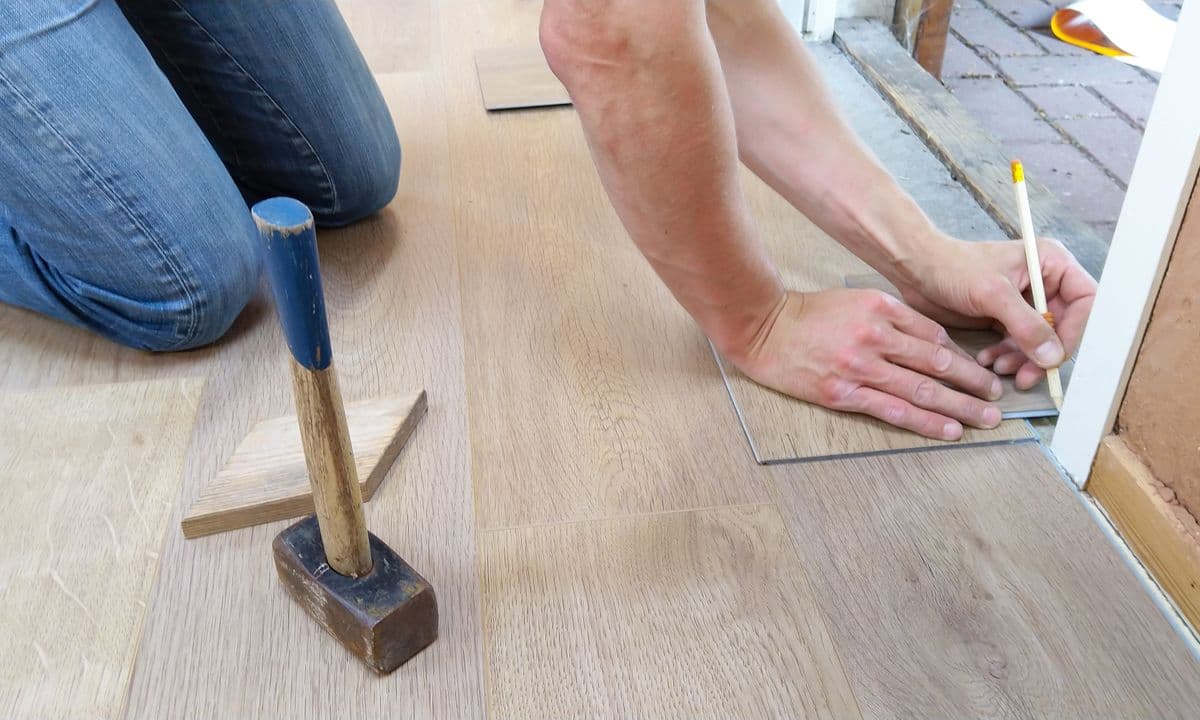
Doors that bind, drop or catch are usually a hinge and frame problem rather than a door problem. We hang doors properly, with the right number of hinges for the weight, and adjust for the seasonal movement you get in a solid-floor house.

We also undertake staircase repairs and installation, replacing treads, curing squeaks, and fitting new spindles, newels and handrails to current regulations.

How it runs

Our approach to carpentry & joinery

  1. 01

    Template and design

    Every opening is measured individually — we do not assume two alcoves are the same size, because they almost never are.

  2. 02

    Make and fit

    Carcasses are built and fitted, then scribed to walls, skirting and cornice so there are no gaps or filler strips.

  3. 03

    Finish

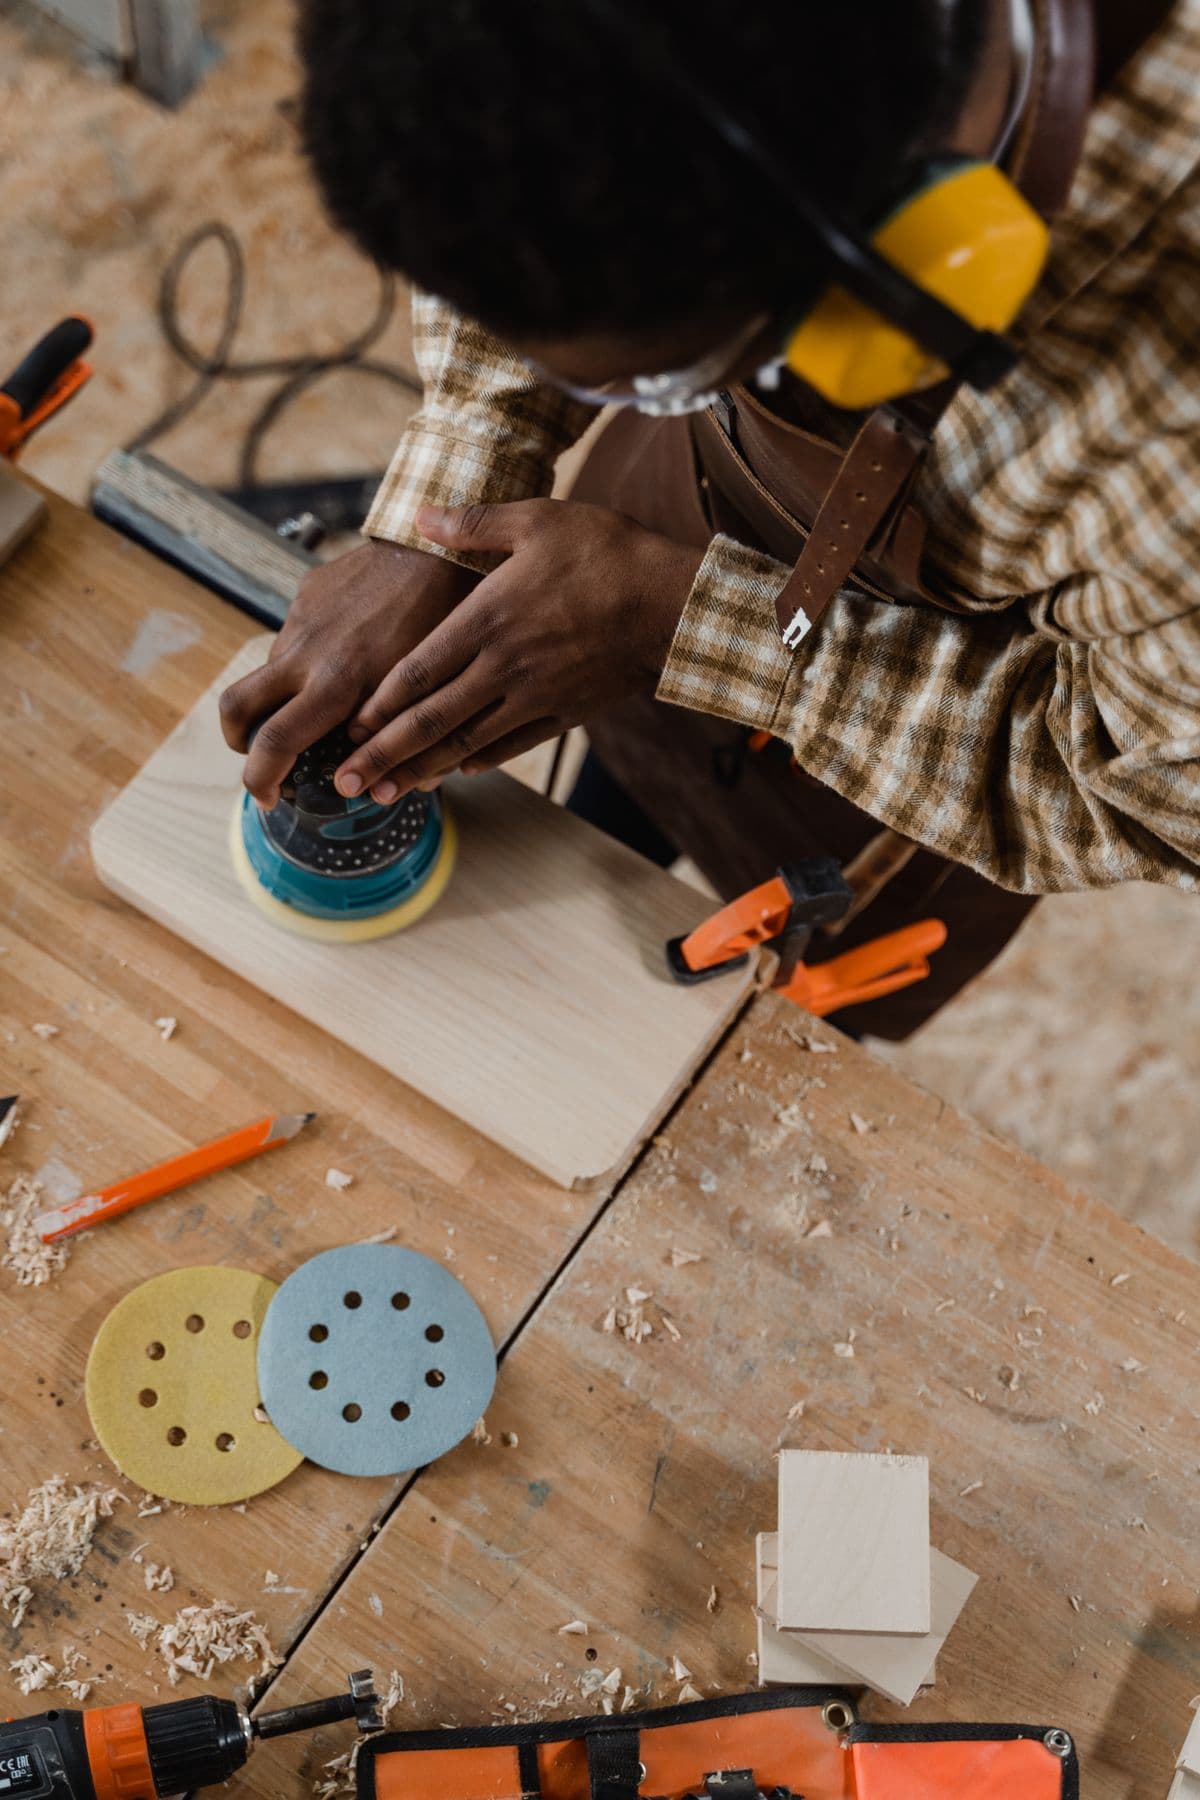
    Filled, sanded and either primed ready for decoration or finished in your chosen paint or oil.

Recent work

A job like yours

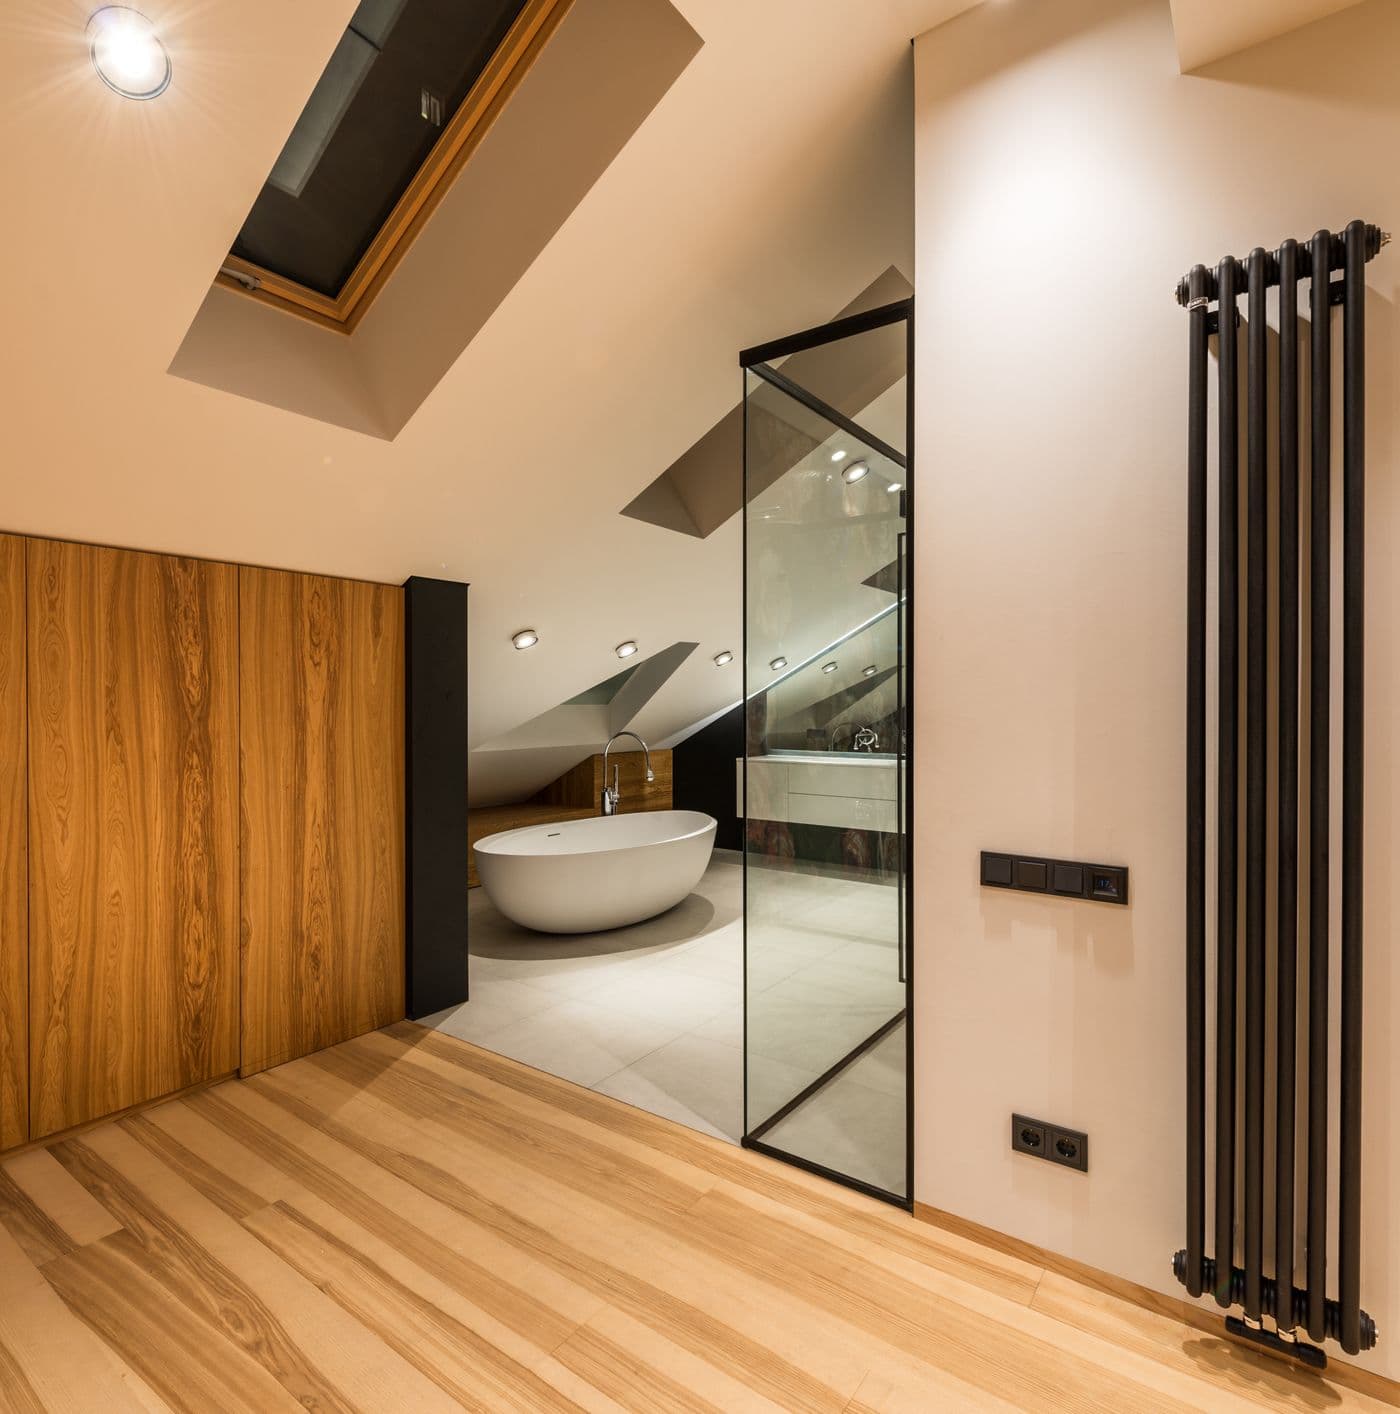
Finished en-suite bathroom fitted into the eaves
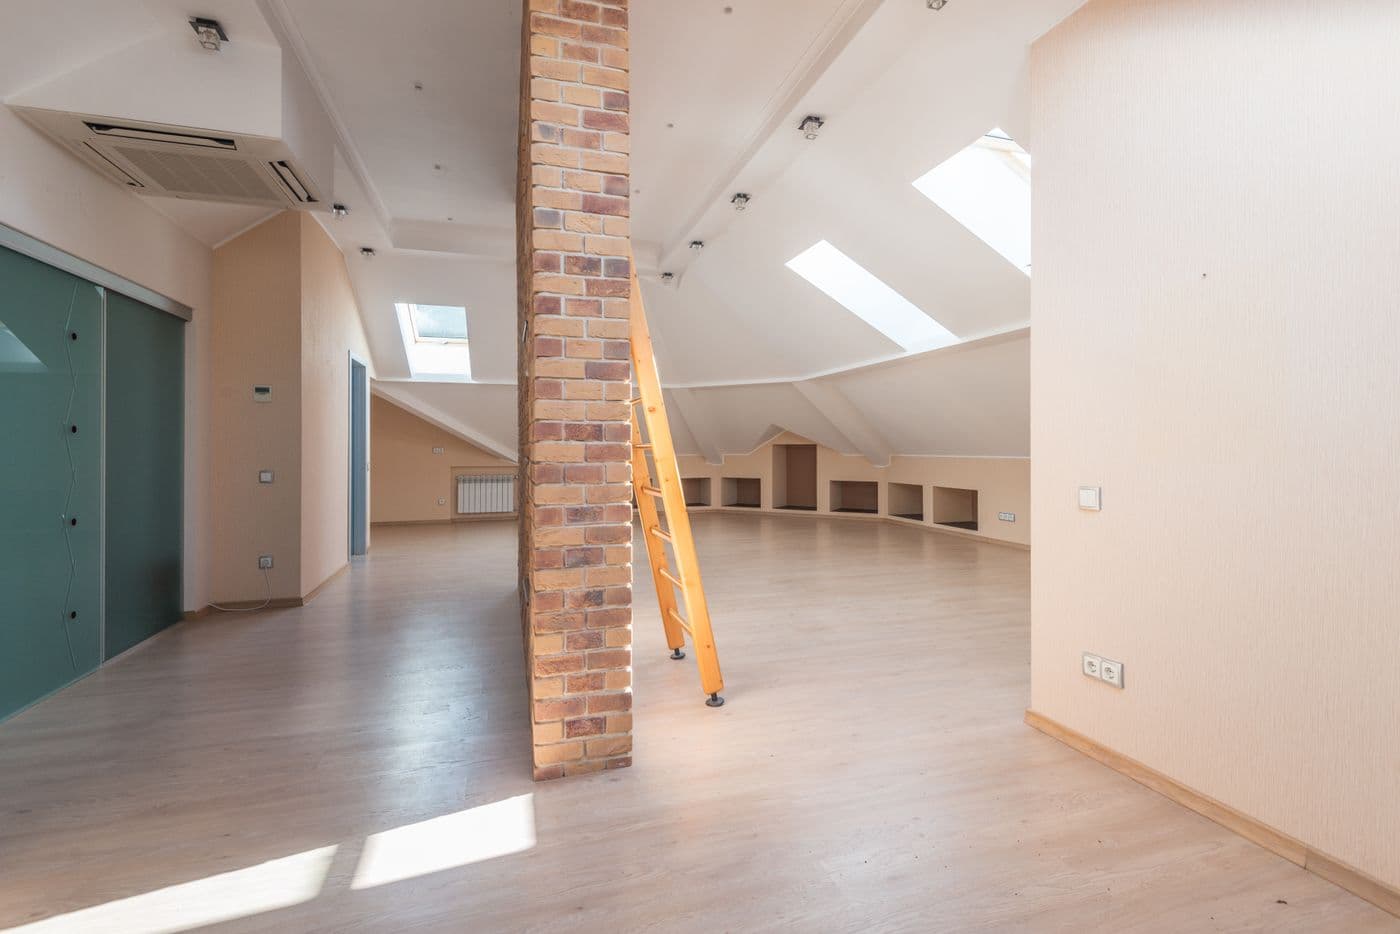
Attic room before the en-suite was added
BeforeAfter
United Kingdom3 weeksBathrooms

En-suite bathroom fitted into an existing attic room

An existing attic bedroom gained a compact en-suite, fitted into the eaves with custom joinery to make the most of the sloped ceiling, fully tanked and tiled to the same standard as a full-size bathroom.

  • Compact en-suite planned around the roof slope
  • Custom eaves storage and access panels
  • Full tanking to walls and shower tray
  • Porcelain tiling and underfloor heating
  • New extraction and lighting to Part P
Questions

Carpentry & Joinery — the usual questions

Next step

Get a quote for carpentry & joinery

Tell us roughly what you have in mind and we will arrange a free site visit. No obligation, and no pressure afterwards.

Prefer to talk it through?

+44 7700 000000

Monday – Friday, 08:00–18:00

Request a free quote

The more you tell us, the more accurate the quote. Fields marked * are required.

So we can confirm we cover your area.

We use your details only to respond to this enquiry. We do not pass them to anyone else.

Tell us what you are planning

A free site visit, a written fixed quote, and no obligation to go any further. Most quotes are back with you inside 24 hours.

CallWhatsAppFree quote