Skip to content
Nil Art Decor

Interiors

The units are the easy part

Most kitchen problems are not cabinet problems. They are floors that are not level, walls that are not square, a supply that will not take an induction hob, and a template date booked before the units were actually in. We handle the whole sequence.

Kitchens

Beyond the flat pack

Kitchen suppliers sell and deliver units. What they generally do not do is level a floor that drops 30mm across the run, move a gas supply, upgrade a circuit for an induction hob, or reroute a waste. Those are the jobs that decide whether a kitchen fits properly, and they are the ones we take on.

We install kitchens supplied by any retailer, or source them for you. Either way we check the plan against the actual room before anything is ordered — supplier plans are drawn from your measurements, and if those are wrong you find out on install day.

Worktops and appliances

Stone and composite worktops are templated after the units are fitted and levelled, then fabricated off site, which typically adds ten to fourteen days between install and worktop fitting. We plan for that gap and can fit a temporary worktop so the kitchen stays usable.

Appliance installation is where certification matters. Gas hobs and ovens must be connected by a Gas Safe registered engineer, and new circuits for induction hobs fall under Part P. Both are arranged by us, carried out by registered engineers, and certified.

How it runs

Our approach to kitchens

  1. 01

    Survey and plan

    We check the room against the supplier's plan, test what the existing services can support, and identify the electrical and plumbing changes needed.

  2. 02

    Strip out and first fix

    Old kitchen out, floor levelled, walls made good, and services moved to suit the new layout.

  3. 03

    Install, template, complete

    Units fitted and levelled, worktops templated and fitted, appliances connected and certified, then splashbacks and finishing.

Recent work

A job like yours

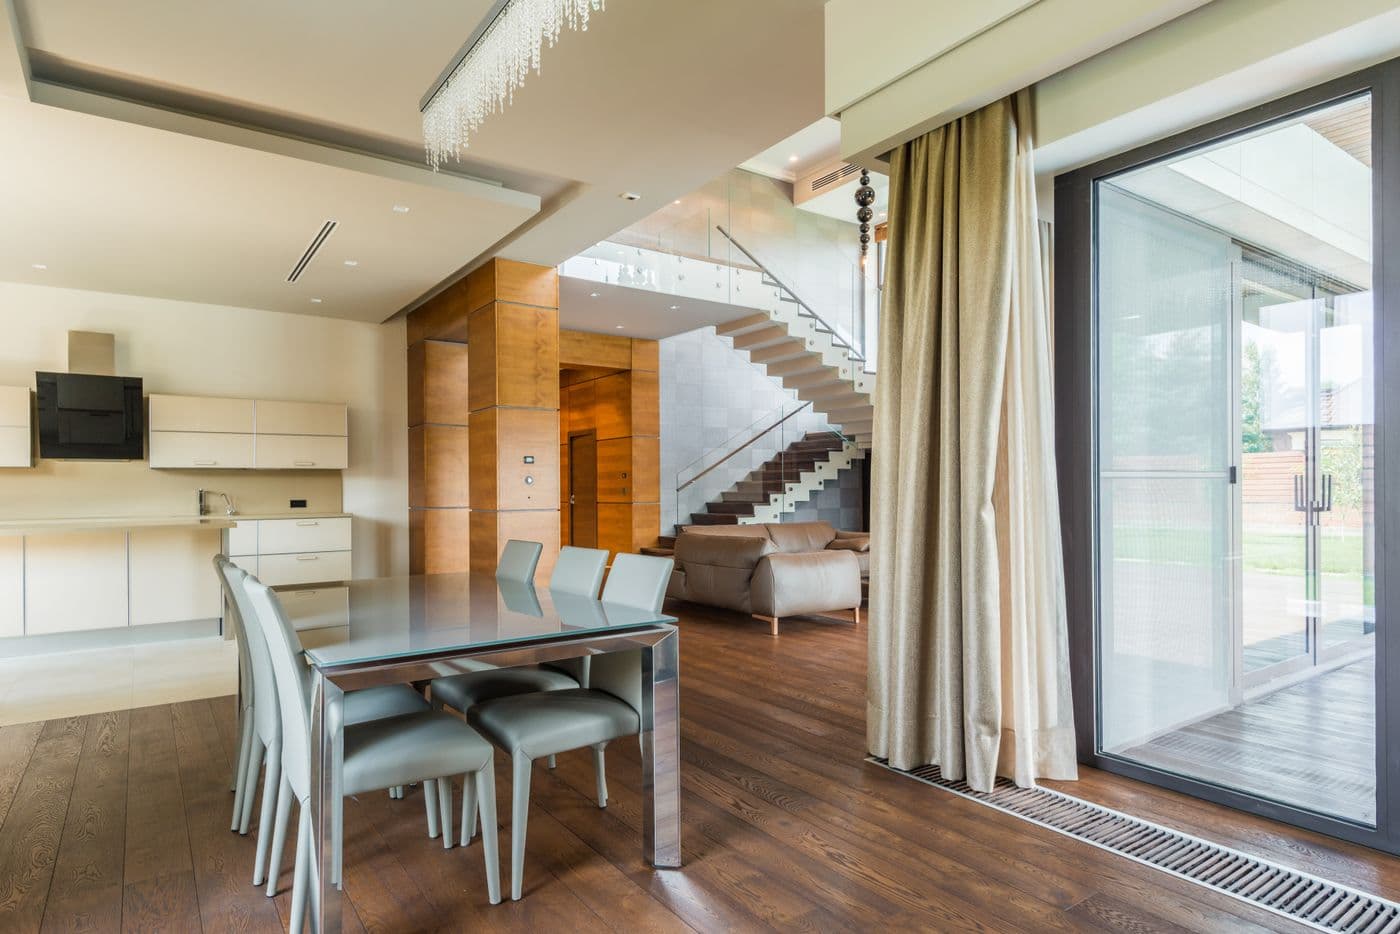
Finished open-plan kitchen and dining room with new flooring
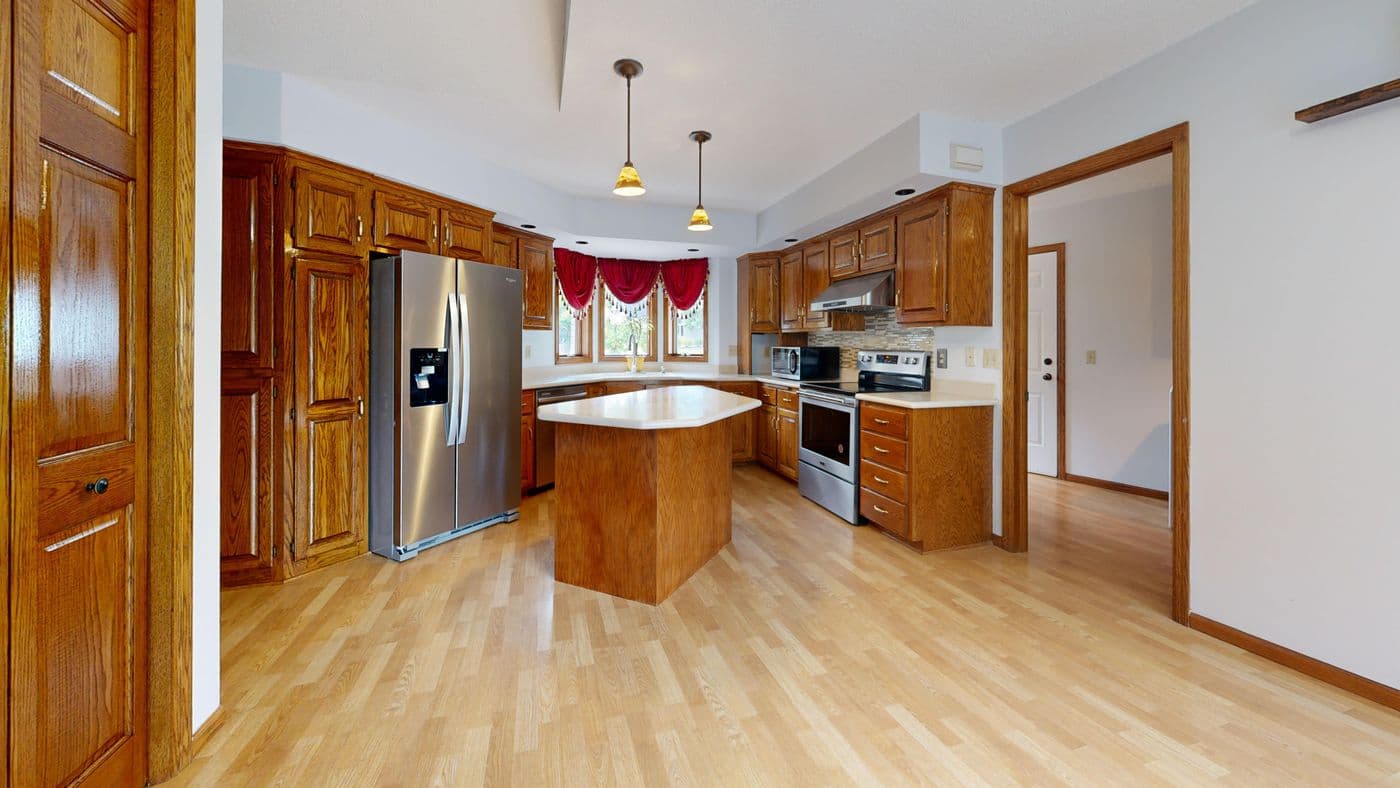
Dated kitchen before the renovation began
BeforeAfter
United Kingdom6 weeksKitchens

Kitchen renovation, opened into the dining room

A dated kitchen replaced end to end: new layout, new engineered wood flooring running through into the dining room, and a full re-plan that let a non-structural partition come out to open the two rooms into one.

  • Existing kitchen stripped out
  • Non-structural partition removed and made good
  • New kitchen supplied and installed, with stone worktops
  • Engineered wood flooring laid through kitchen and dining room
  • Splashback tiling and a full re-wire of the kitchen circuit
Questions

Kitchens — the usual questions

Next step

Get a quote for kitchens

Tell us roughly what you have in mind and we will arrange a free site visit. No obligation, and no pressure afterwards.

Prefer to talk it through?

+44 7700 000000

Monday – Friday, 08:00–18:00

Request a free quote

The more you tell us, the more accurate the quote. Fields marked * are required.

So we can confirm we cover your area.

We use your details only to respond to this enquiry. We do not pass them to anyone else.

Tell us what you are planning

A free site visit, a written fixed quote, and no obligation to go any further. Most quotes are back with you inside 24 hours.

CallWhatsAppFree quote