Skip to content
Nil Art Decor

Interiors

One team from strip-out to the last bead of silicone

A bathroom is the most trade-dense room in a house. Plumbing, electrics, plastering, tiling and joinery all have to happen in the right order, and the usual reason a bathroom overruns is waiting on a trade that was booked by someone else.

Bathrooms

Why sequencing matters

In a bathroom every trade depends on the one before it. Tiling cannot start until the tanking is done, tanking cannot start until first-fix plumbing and electrics are in, and the second fix cannot happen until the tiling has cured. Because we book and sequence every trade ourselves, that order is planned once and held to.

We give you a day-by-day plan at the start, including the days when nothing visible happens because something is curing. Knowing in advance that day six is a drying day is much easier than discovering it on day six.

Getting the specification right

Water pressure decides what you can actually have. A gravity-fed system will not run a large rainfall head without a pump, and fitting one anyway is the most common cause of disappointment in a new bathroom. We check flow and pressure before you commit to fittings.

Extraction and lighting also have to be right. Bathroom electrics fall under Part P of the Building Regulations, with defined zones governing what can go where, and everything we install is certified and notified accordingly.

How it runs

Our approach to bathrooms

  1. 01

    Design and specify

    We survey the room, check your water pressure and drainage, and produce a layout and full fittings list before anything is ordered.

  2. 02

    Strip out and first fix

    The old suite comes out, then plumbing and electrical first fix, boarding and tanking — the work you will never see but which determines whether the room lasts.

  3. 03

    Tile, fit and finish

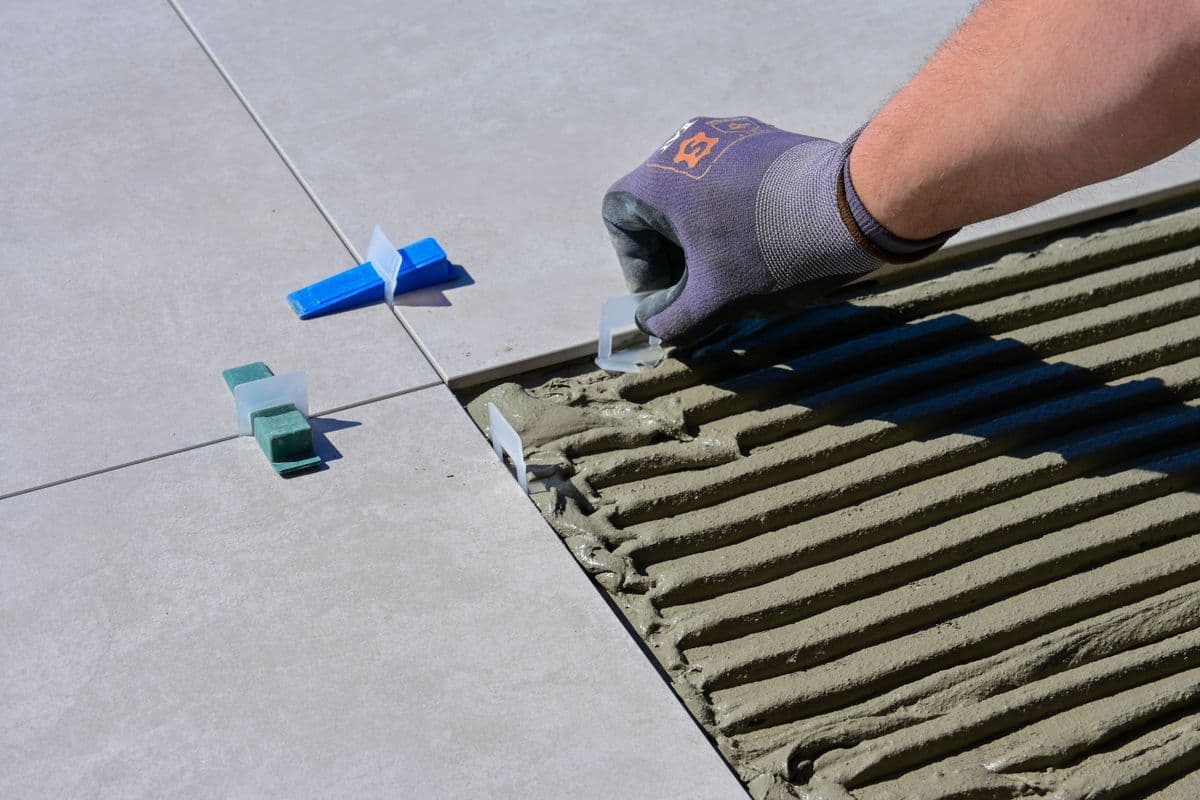
    Tiling, then second fix, sanitaryware, sealing and a final clean. We hand over certificates and the room ready to use.

Recent work

A job like yours

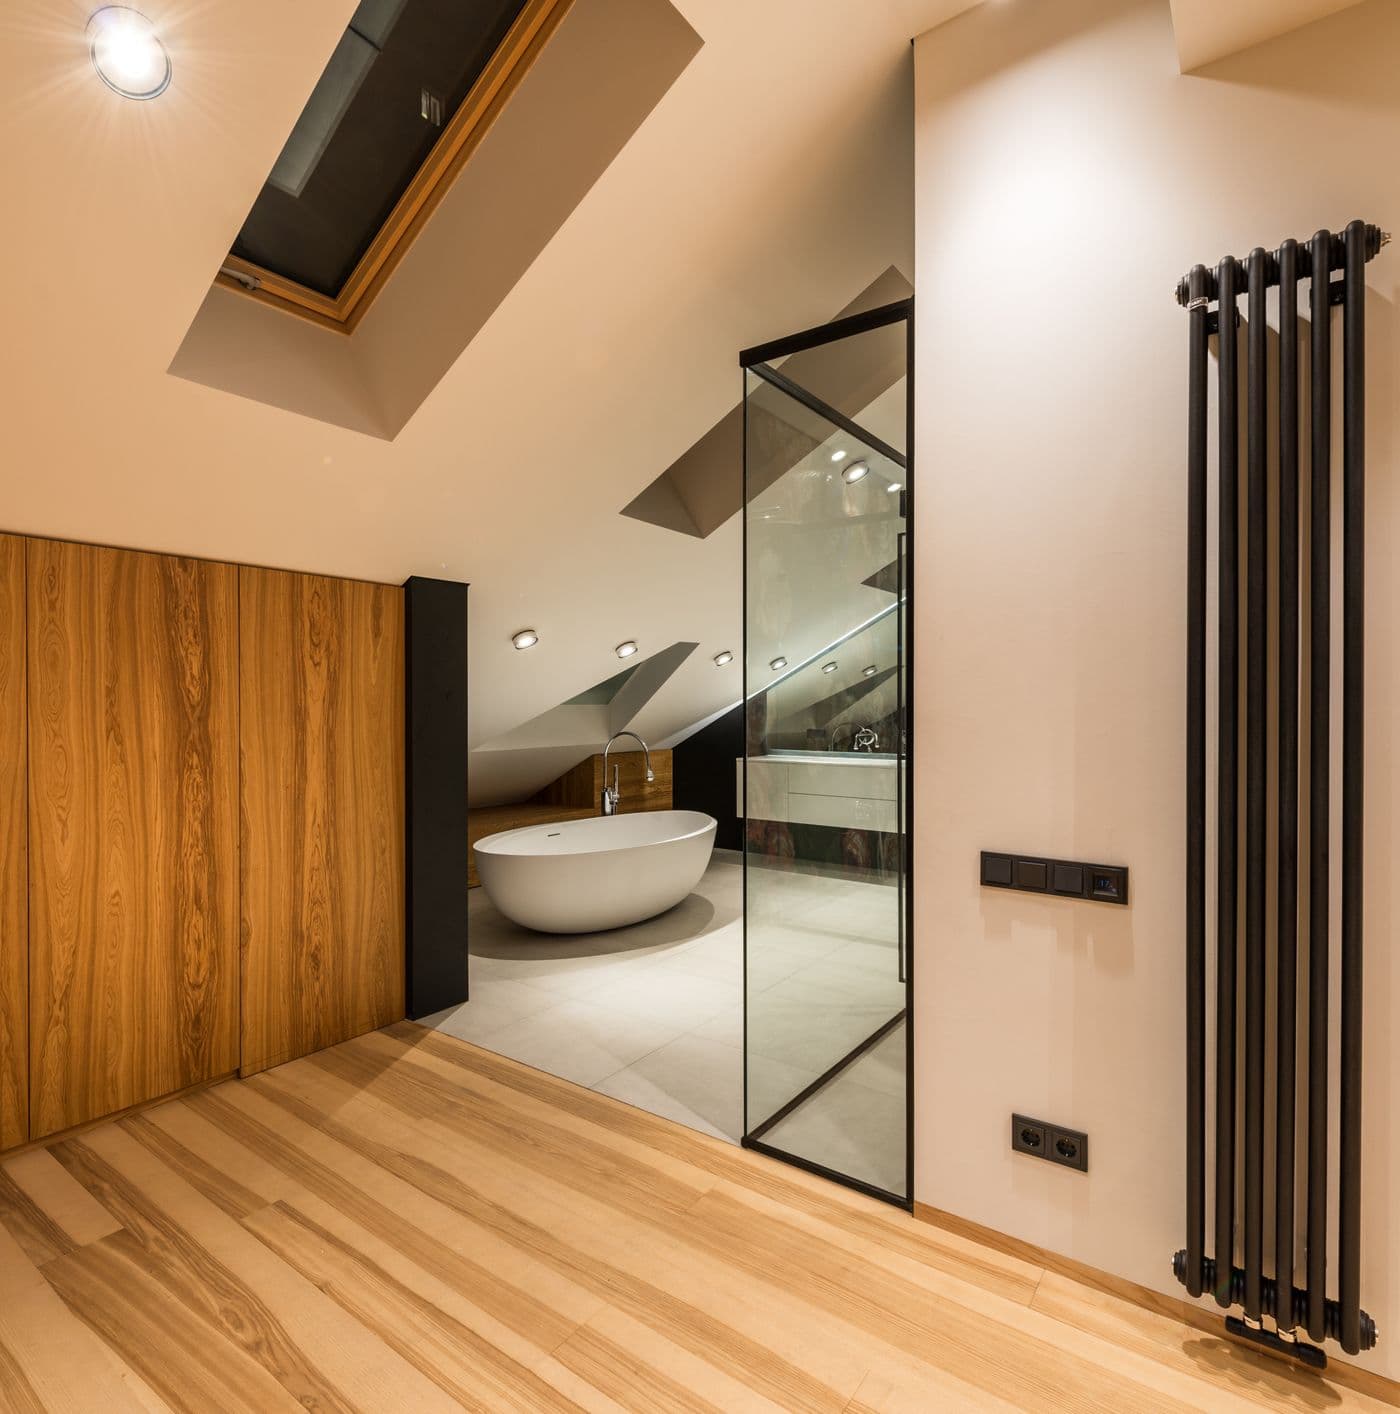
Finished en-suite bathroom fitted into the eaves
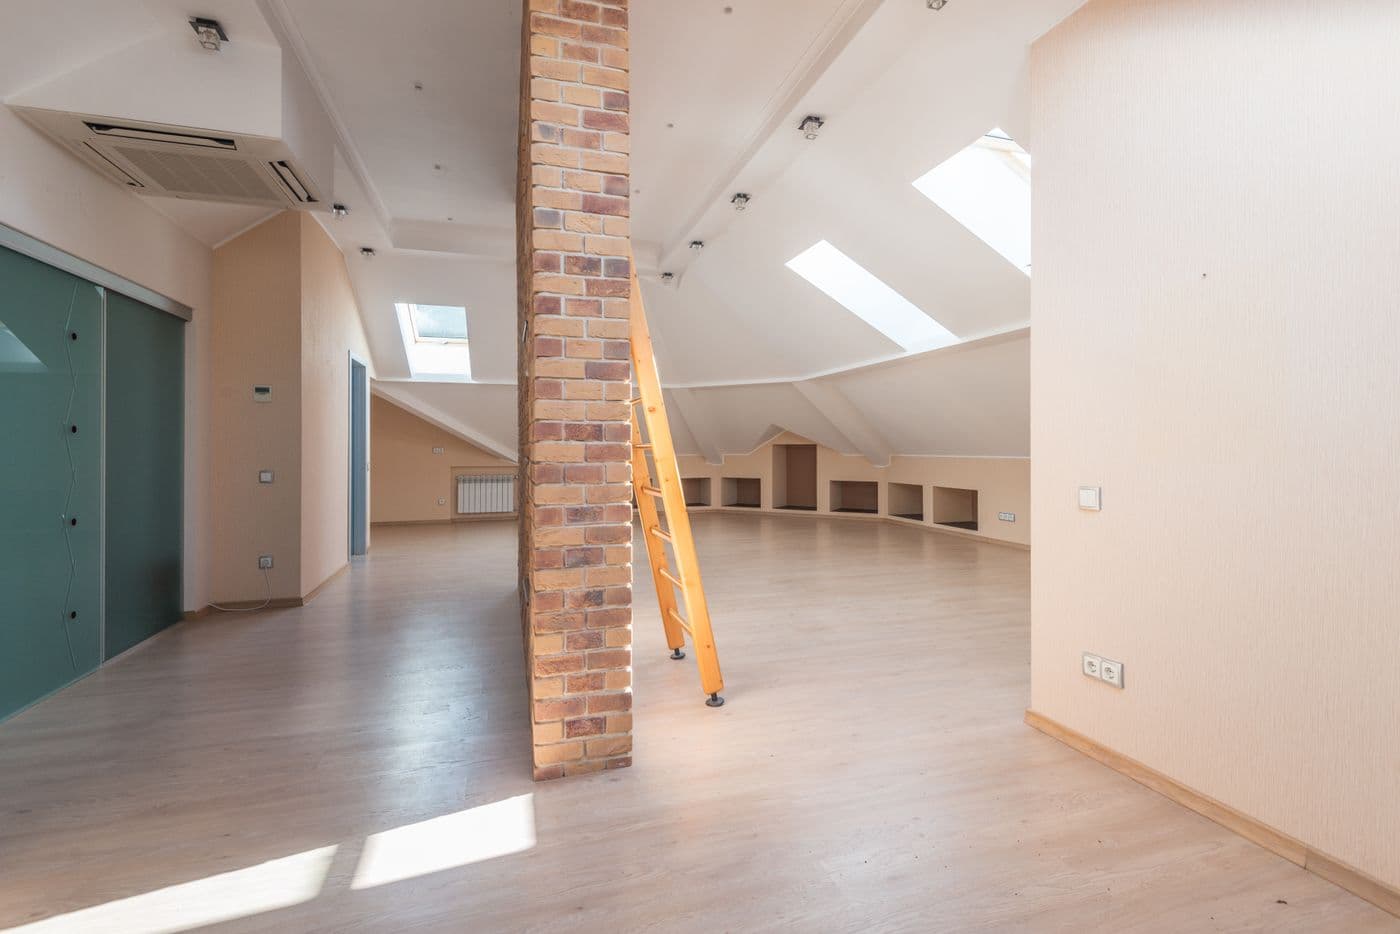
Attic room before the en-suite was added
BeforeAfter
United Kingdom3 weeksBathrooms

En-suite bathroom fitted into an existing attic room

An existing attic bedroom gained a compact en-suite, fitted into the eaves with custom joinery to make the most of the sloped ceiling, fully tanked and tiled to the same standard as a full-size bathroom.

  • Compact en-suite planned around the roof slope
  • Custom eaves storage and access panels
  • Full tanking to walls and shower tray
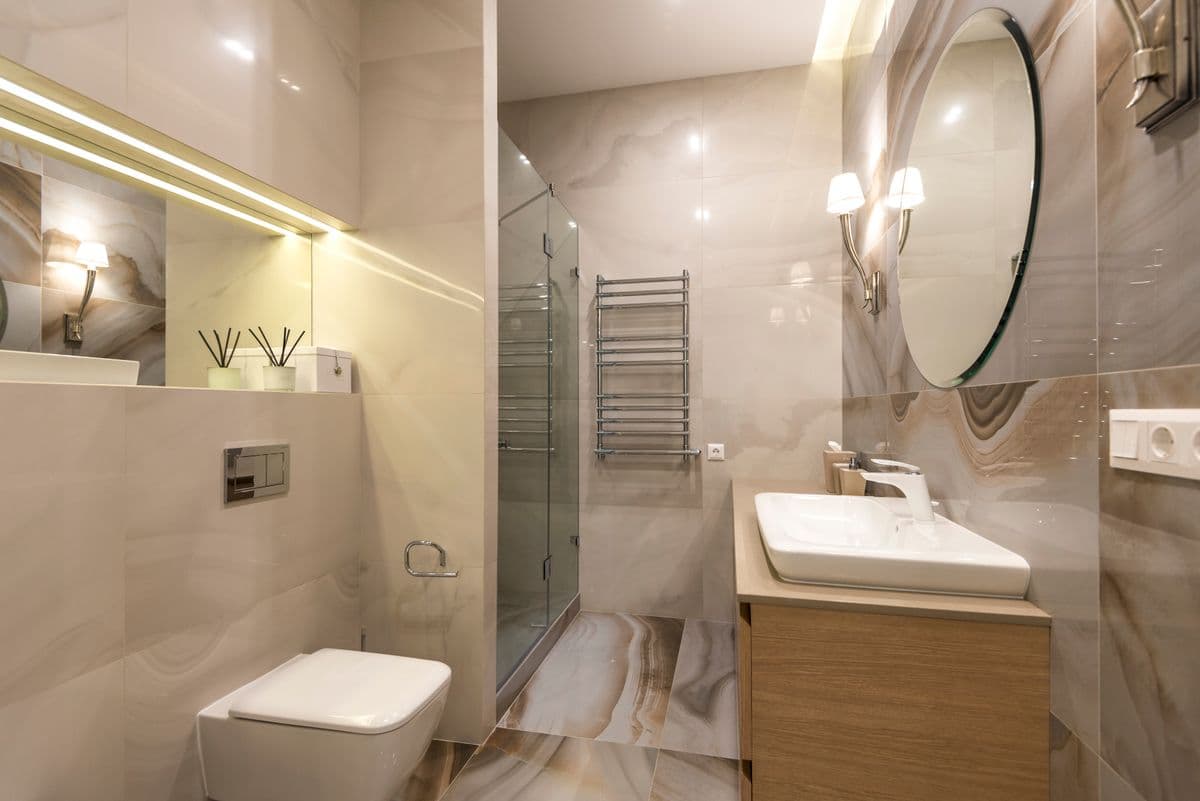
  • Porcelain tiling and underfloor heating
  • New extraction and lighting to Part P
Questions

Bathrooms — the usual questions

Next step

Get a quote for bathrooms

Tell us roughly what you have in mind and we will arrange a free site visit. No obligation, and no pressure afterwards.

Prefer to talk it through?

+44 7700 000000

Monday – Friday, 08:00–18:00

Request a free quote

The more you tell us, the more accurate the quote. Fields marked * are required.

So we can confirm we cover your area.

We use your details only to respond to this enquiry. We do not pass them to anyone else.

Tell us what you are planning

A free site visit, a written fixed quote, and no obligation to go any further. Most quotes are back with you inside 24 hours.

CallWhatsAppFree quote